Description
Spacious, sustainable, and versatile living near the Gaasperplas!
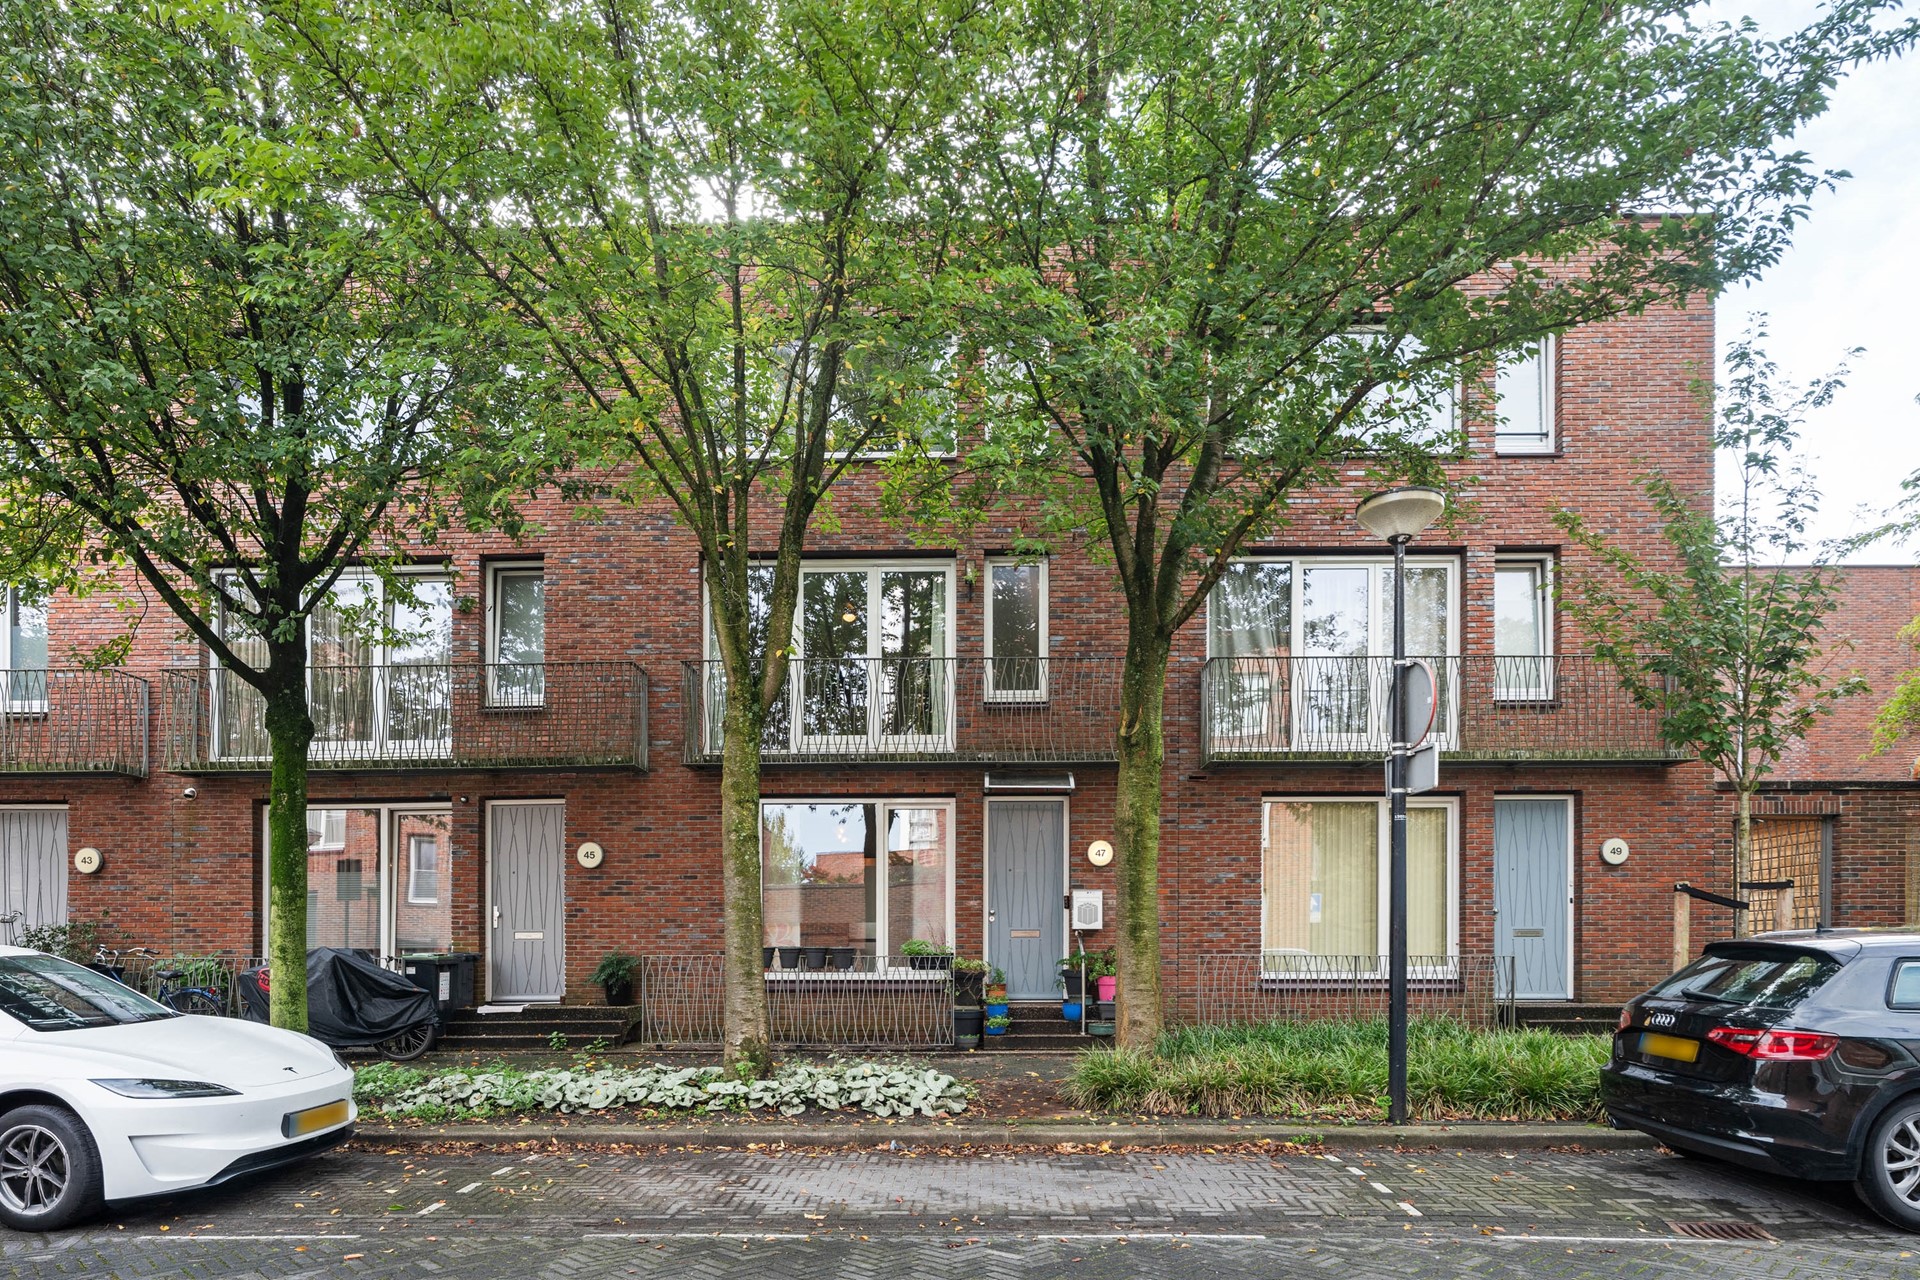
Are you looking for a home that truly offers the space to meet all your living needs? This incredibly spacious family home, built in 2010 (approx. 165 m²), combines modern comfort with a wealth of possibilities. With no fewer than 5 bedrooms (a 6th is possible), 2 bathrooms, a sunny garden with a conservatory, and an Energy Label A, this is a fantastic opportunity. Whether it’s for a large family, informal care arrangements, a dedicated floor for growing teenagers, or shared living—this home makes it all possible.
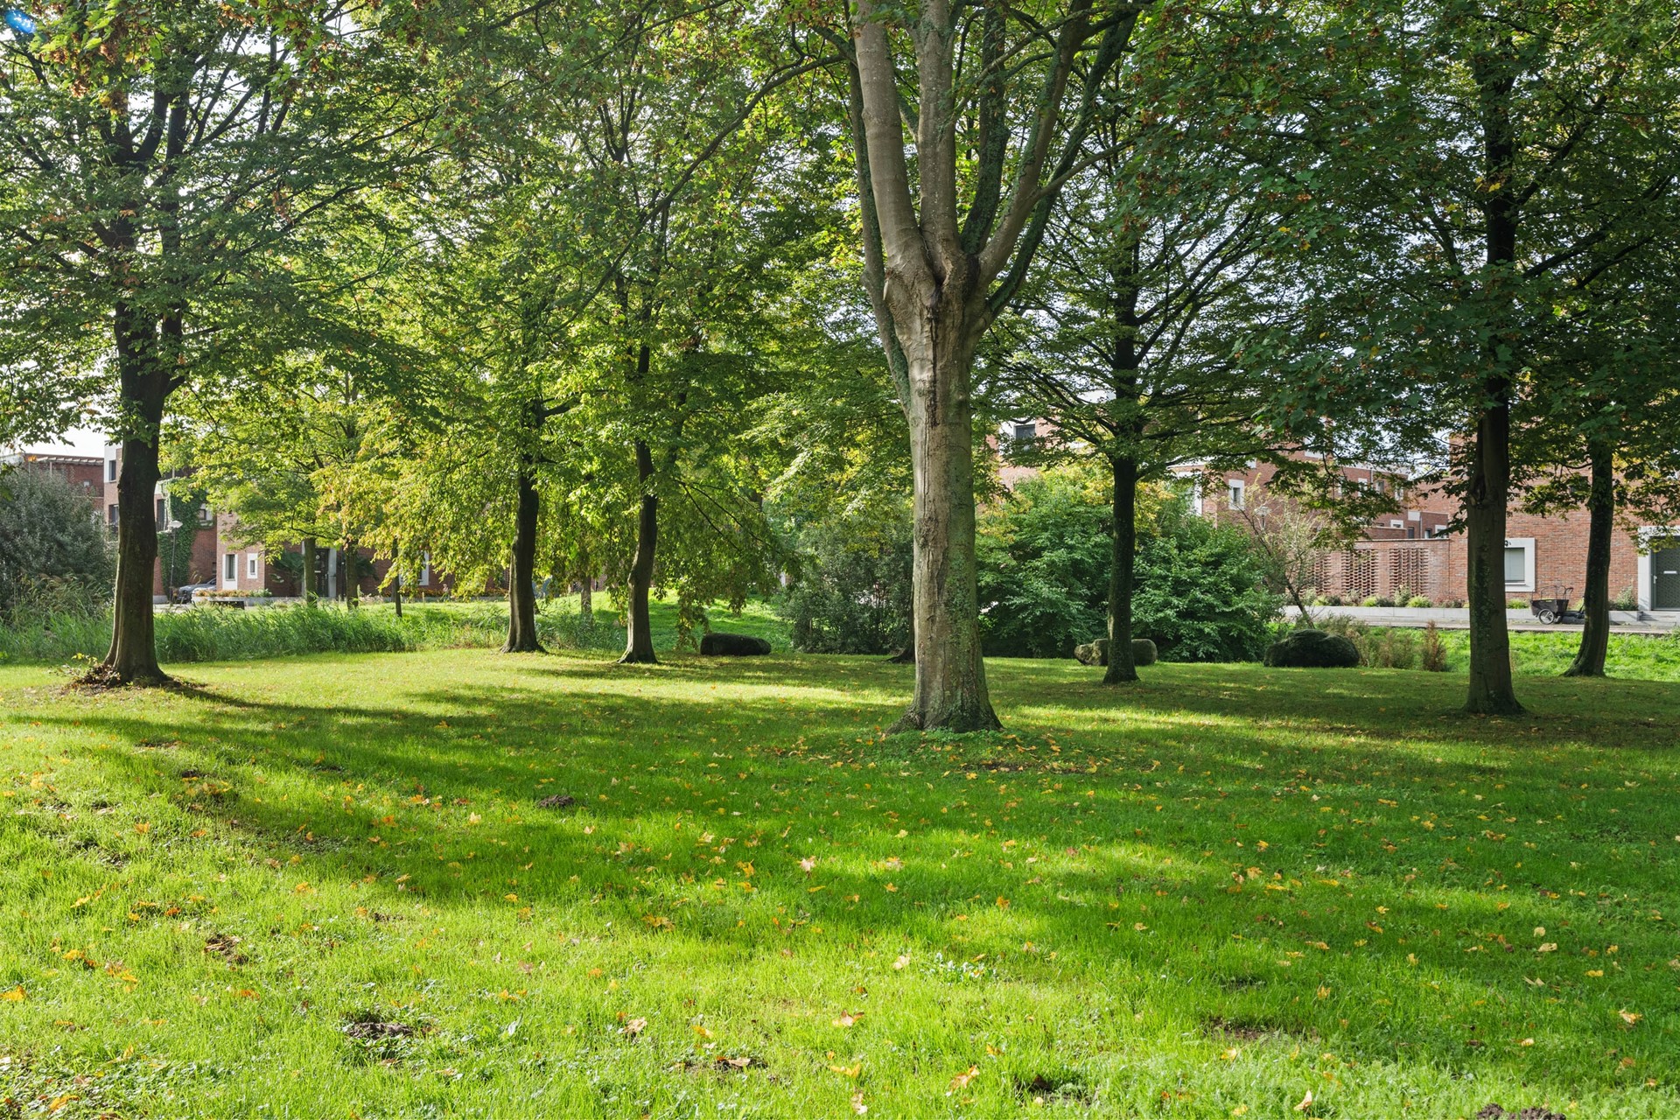
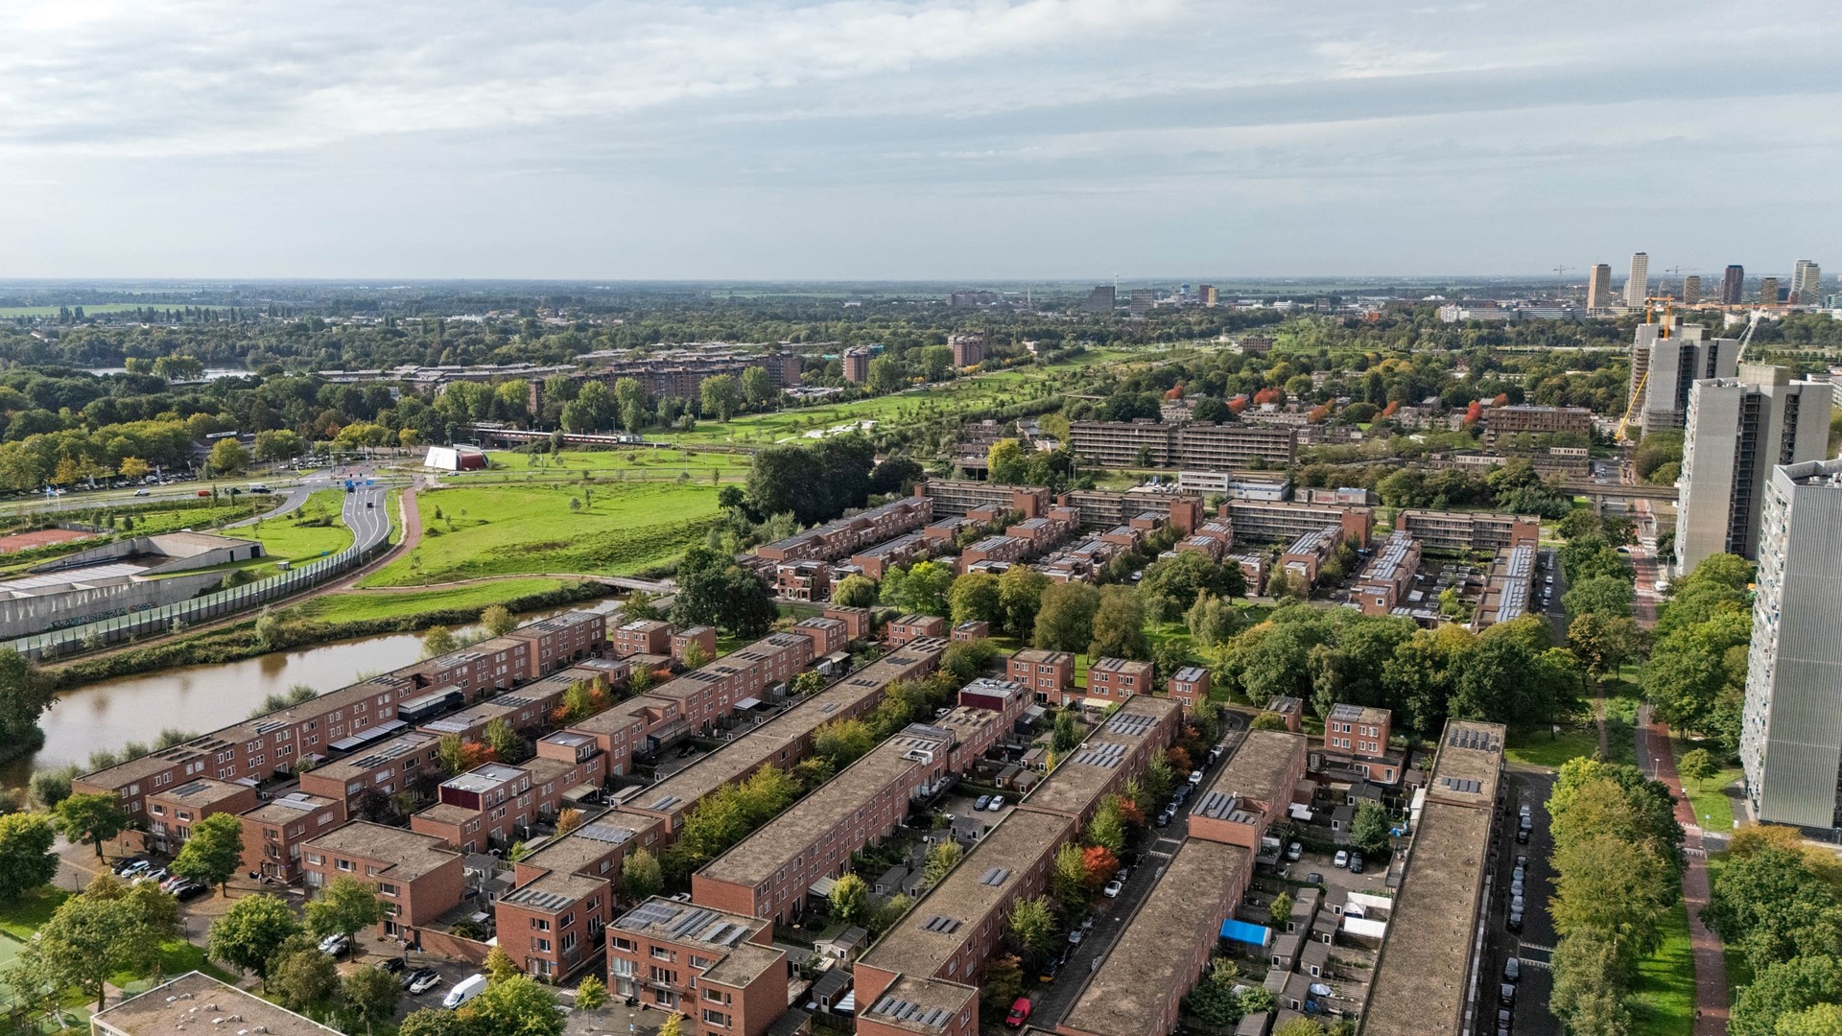
An oasis of peace and greenery, with the city within easy reach
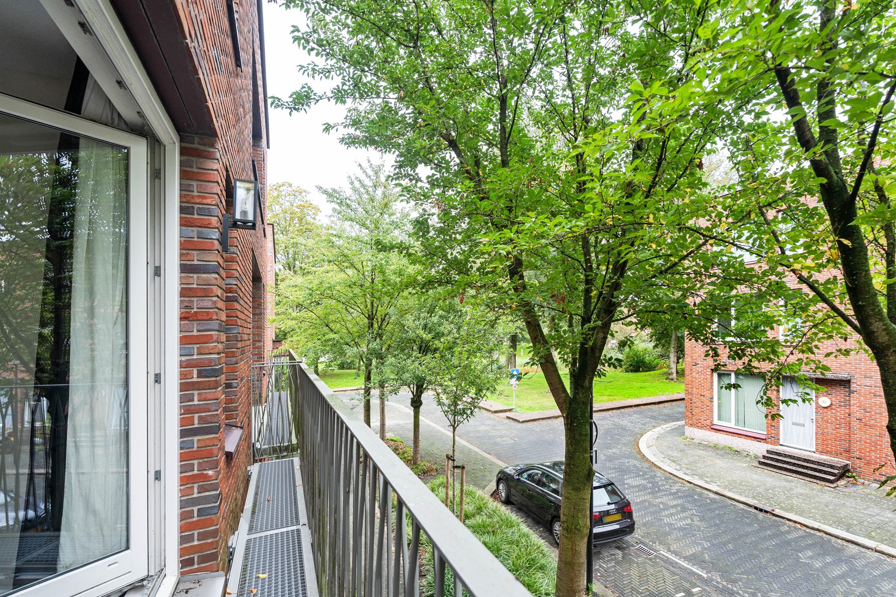
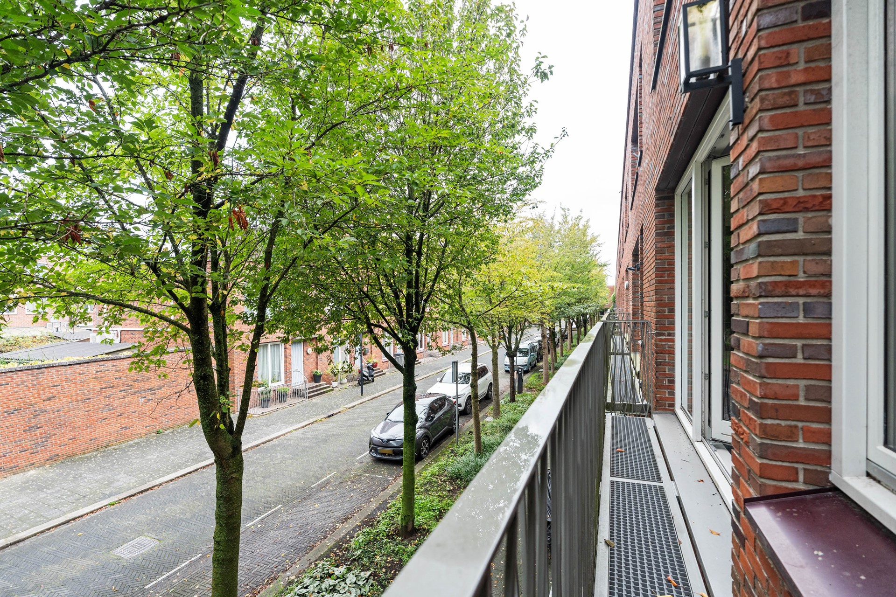
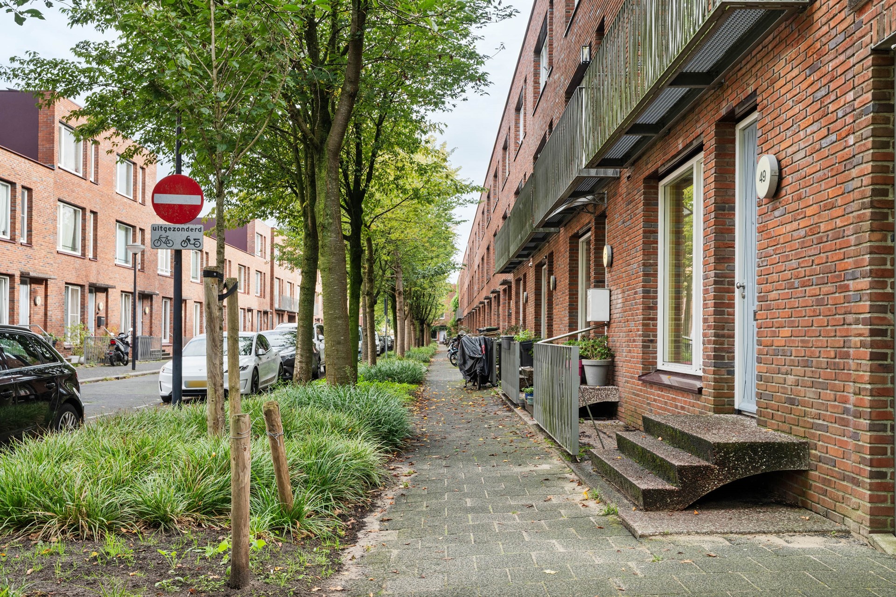
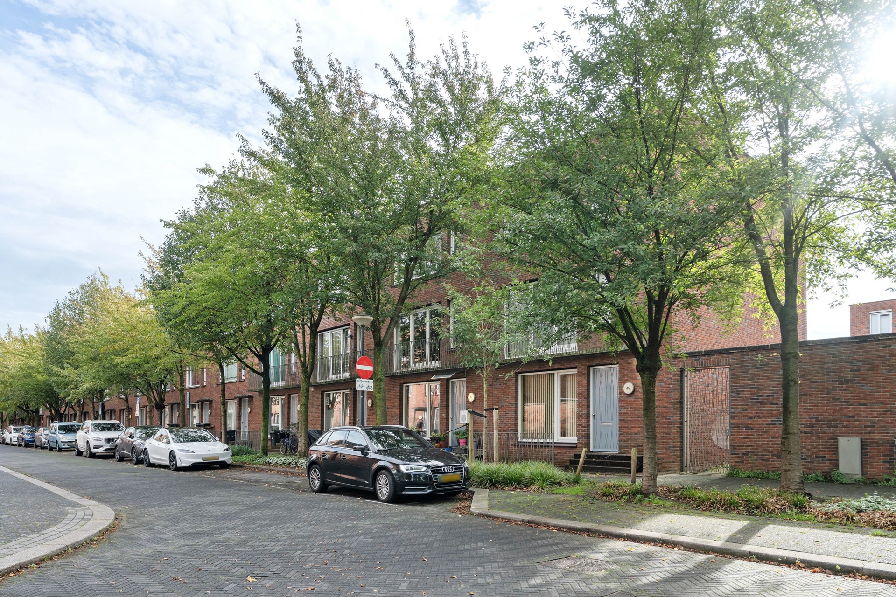
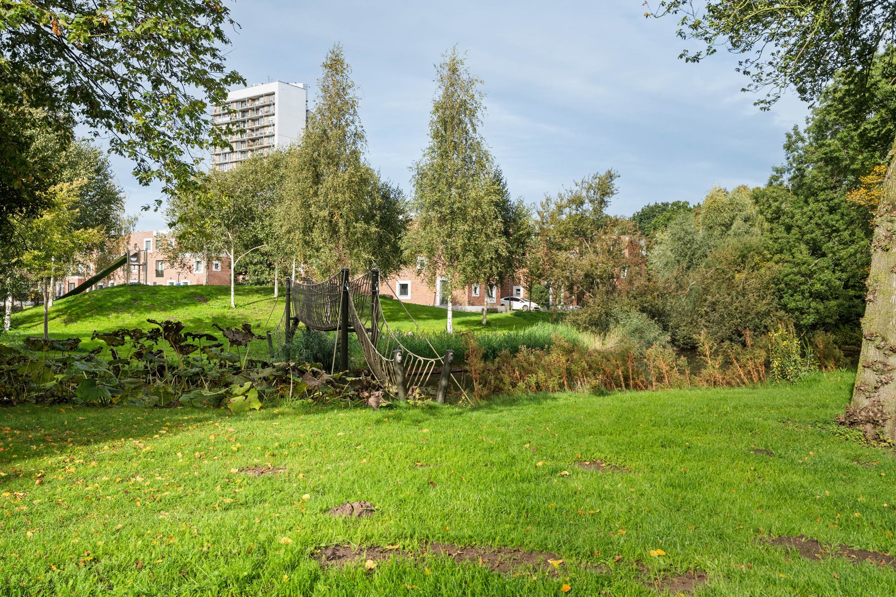
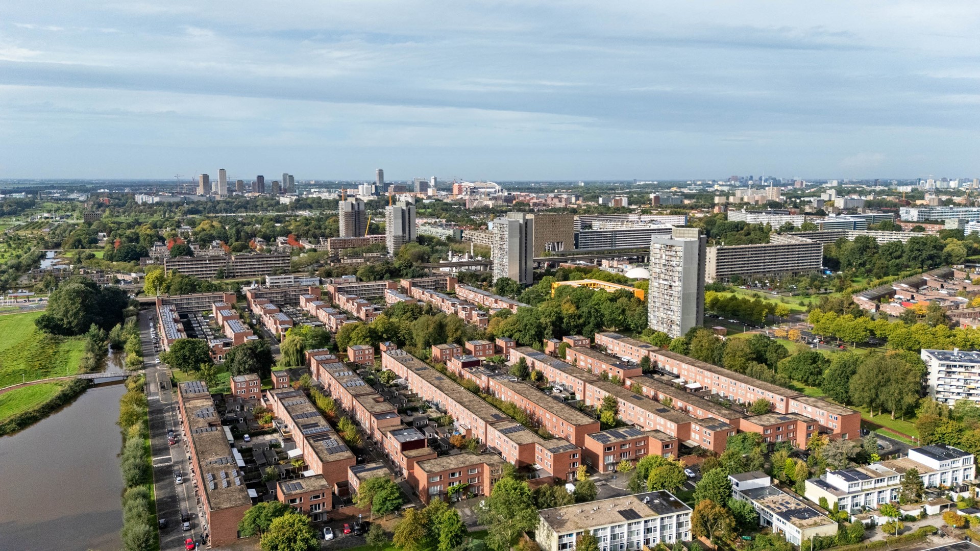
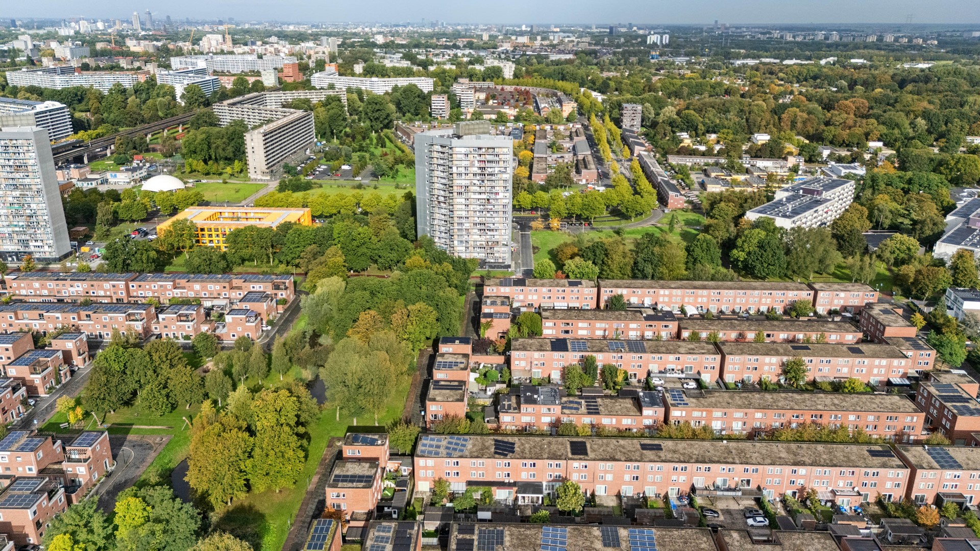
The location is simply ideal. The house is situated on a beautiful, quiet street lined with mature trees, within walking distance of the idyllic Gaasperplas recreational area. All amenities—such as shops, schools, and sports facilities (tennis & padel, the De Hoge Dijk golf center, and the swimming pool in Nelson Mandela Park)—are in the immediate vicinity. For fresh produce, you can easily walk to the lively weekly markets, such as the one in Reigersbos. Fancy a bike ride? A beautiful, green route takes you straight to the charming village centers of Abcoude and Weesp.
Accessibility is excellent, too. The metro is just a few minutes' walk away; line 53 gets you to the heart of Amsterdam in under 20 minutes. By car, you can quickly reach the A1, A2, and A9 motorways and the A10 ring road. Hilversum (Media Park) is easily accessible, as is Schiphol Airport via public transport. You can park conveniently right outside your front door. Sustainable and future-proof (Energy Label A)
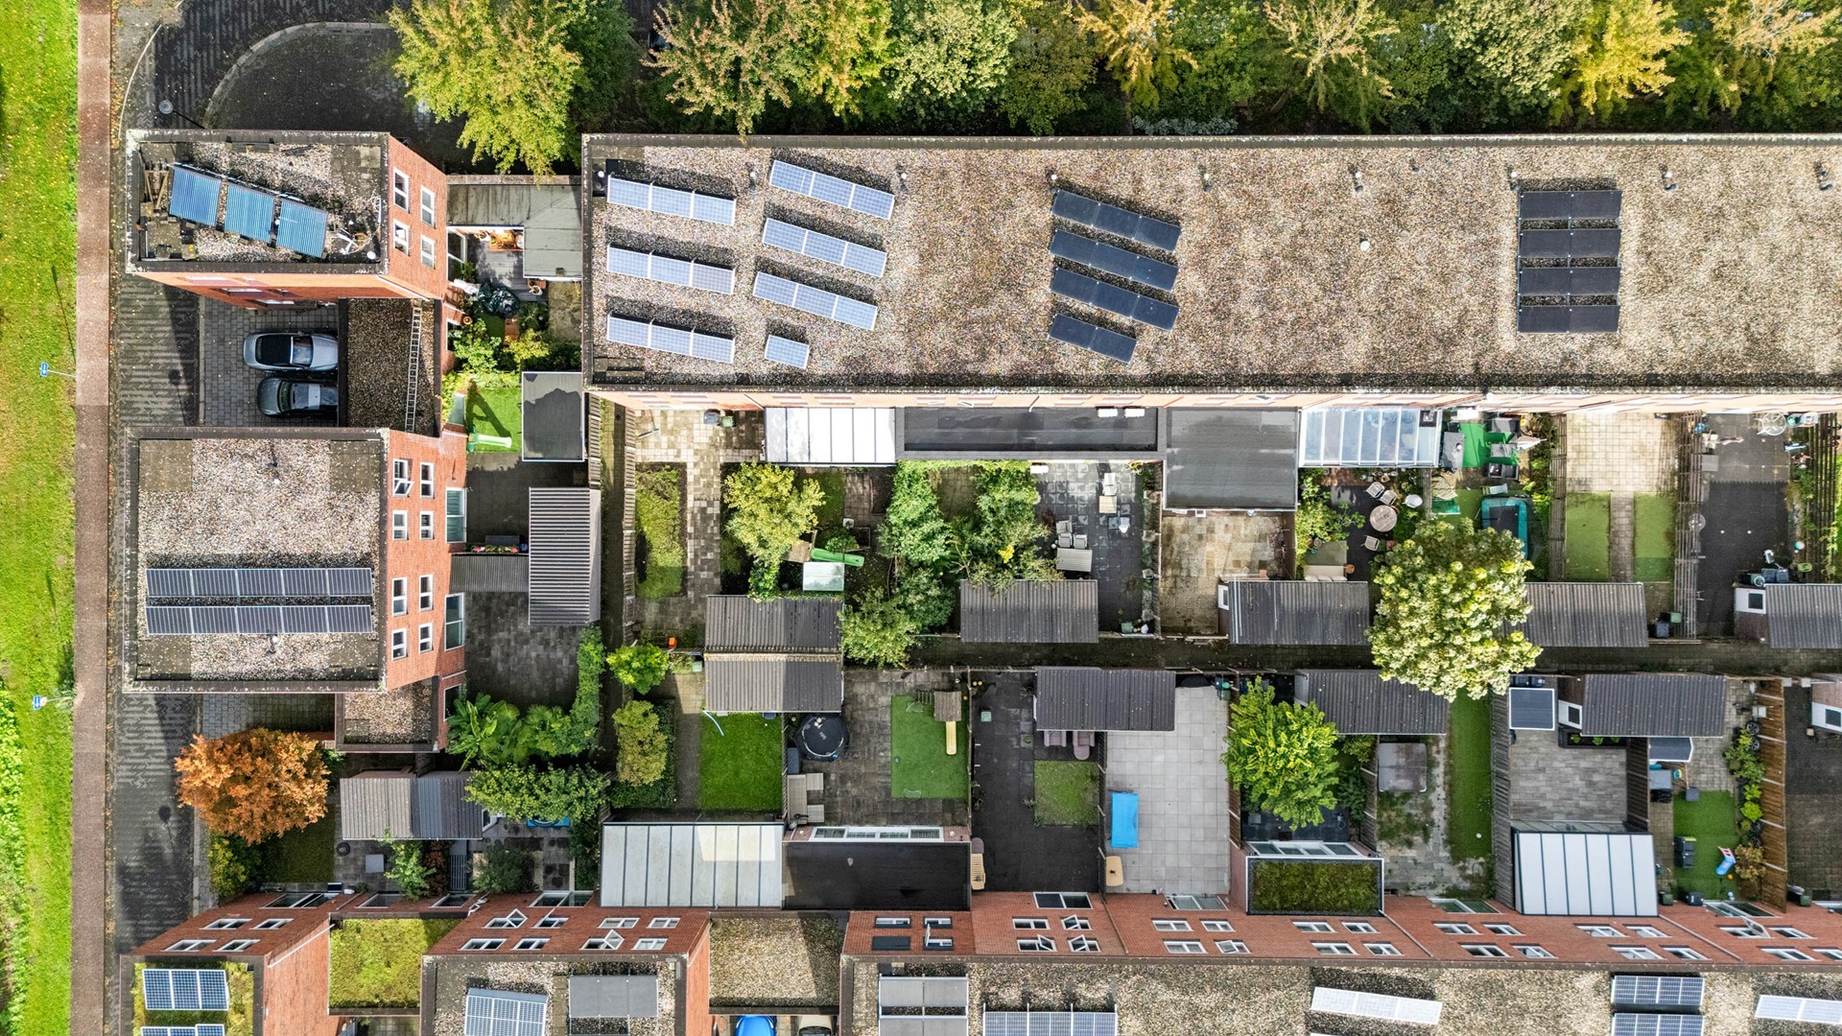
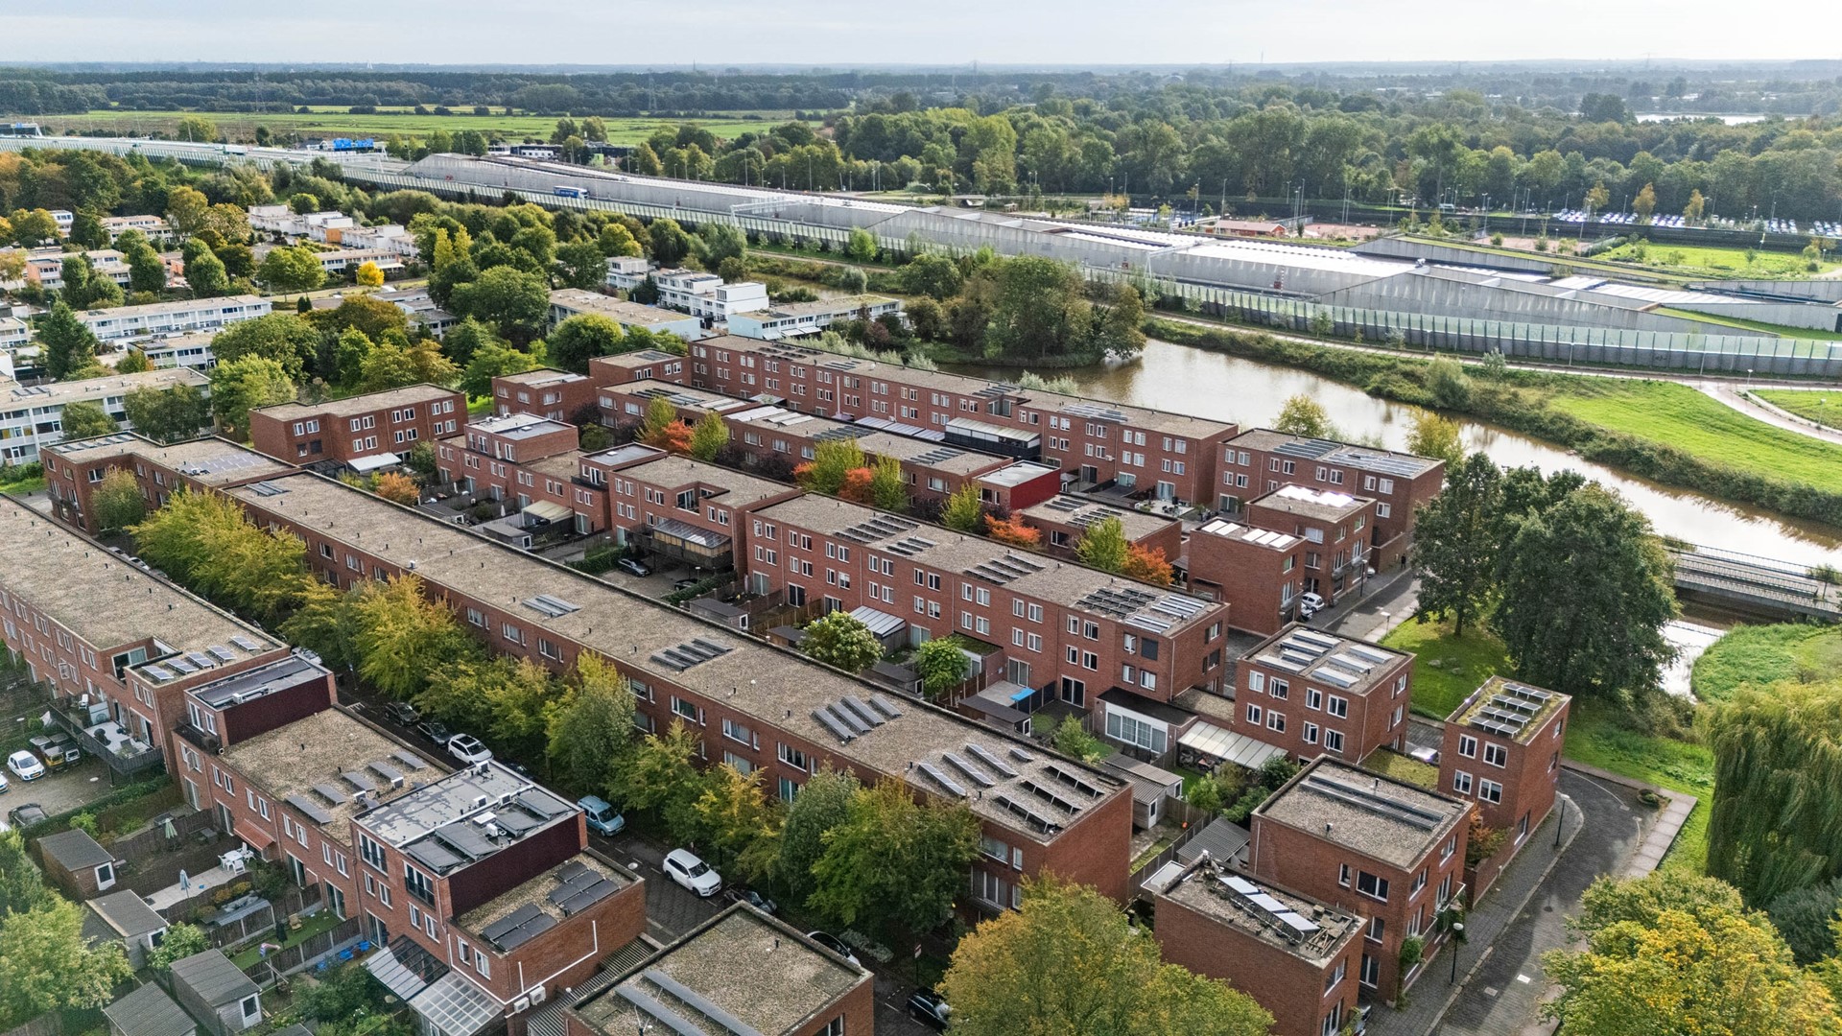
Significant investment has been made in sustainability, ensuring a home that is both comfortable and energy-efficient, with minimal energy costs. The property is pleasantly heated by modern infrared panels (Klarstein). Two efficient electric water heaters (owned outright) provide hot water, while the 10 rooftop solar panels generate your own green electricity directly.
Layout
Layout
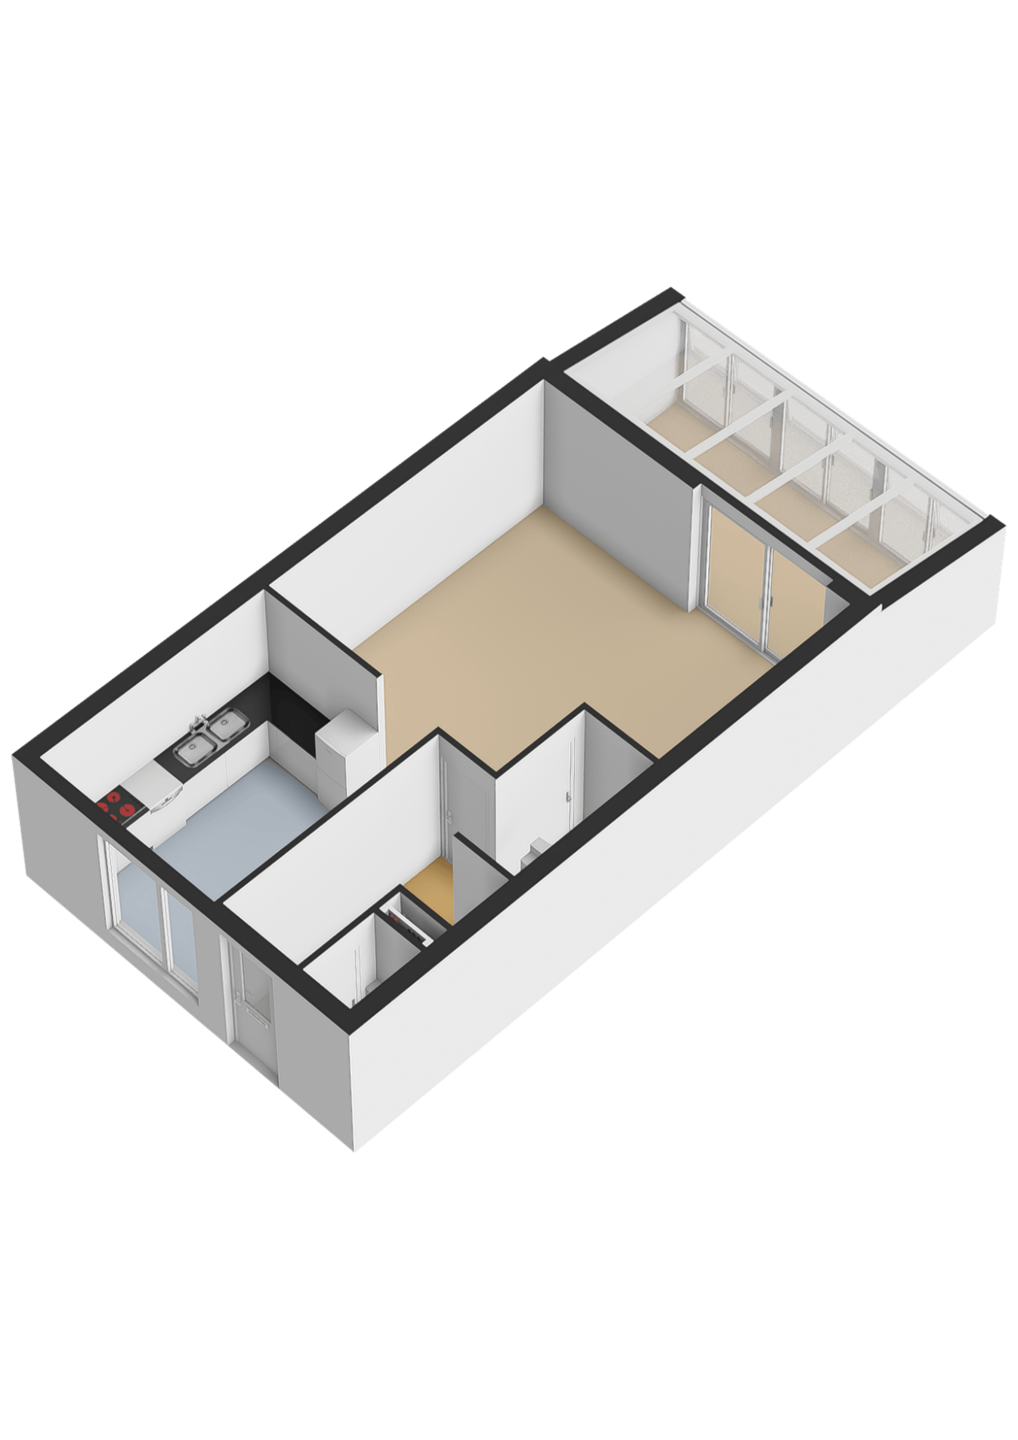
Ground floor: Light, space, and a delightful conservatory
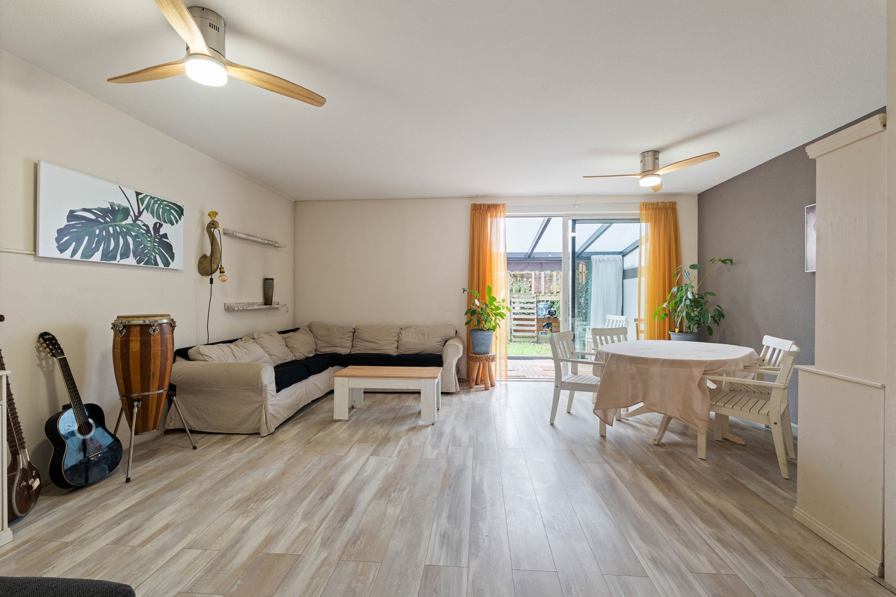
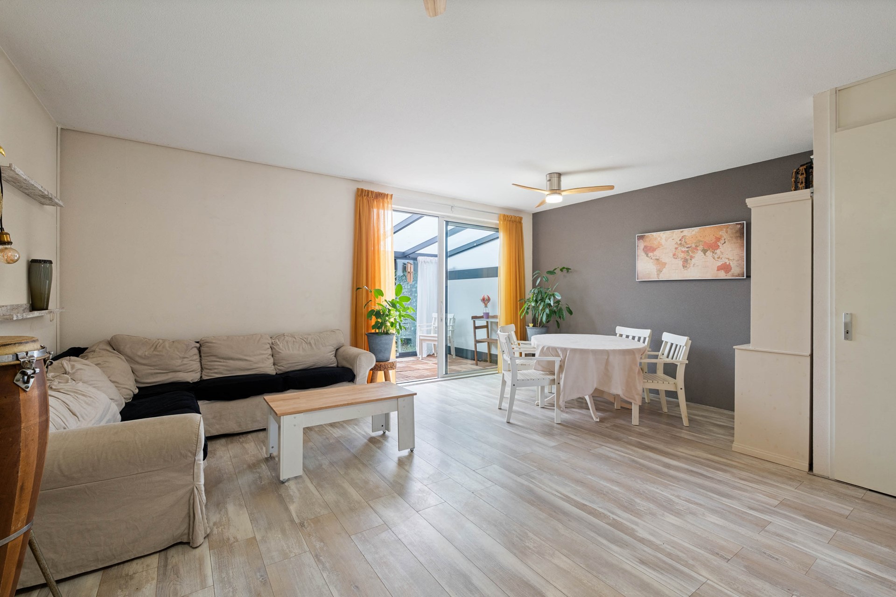
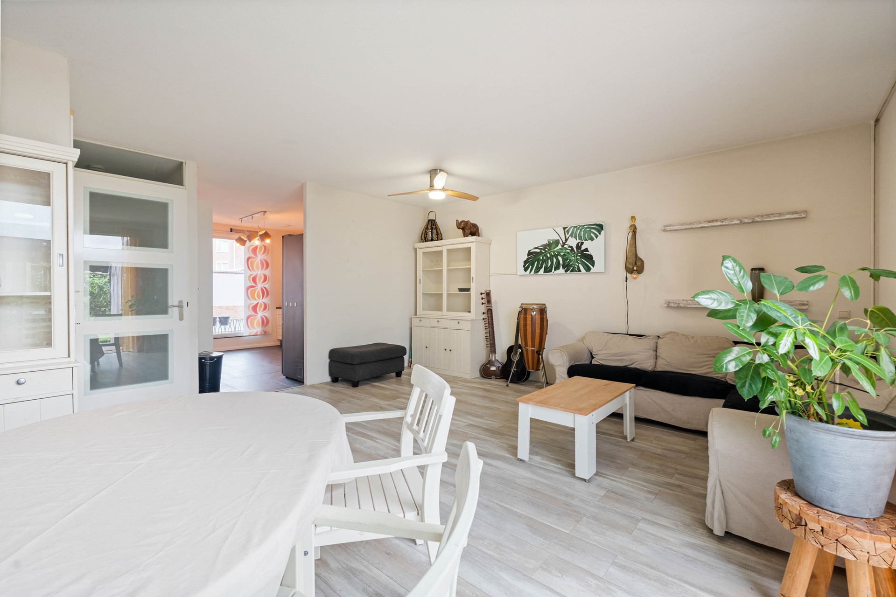
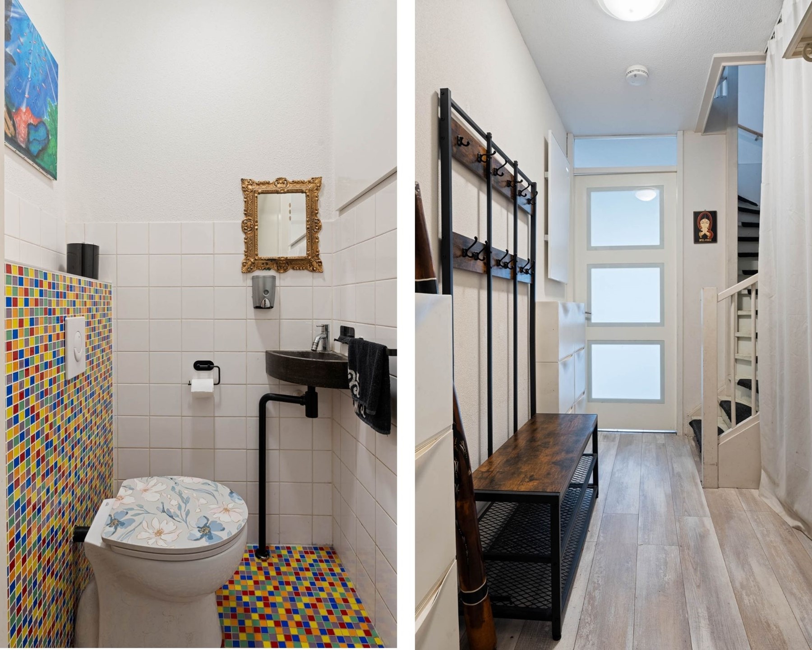
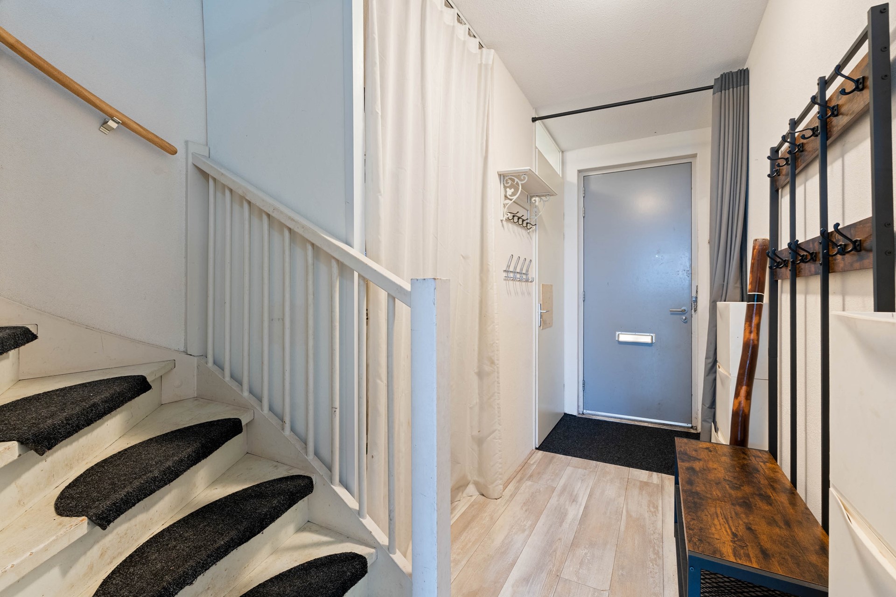
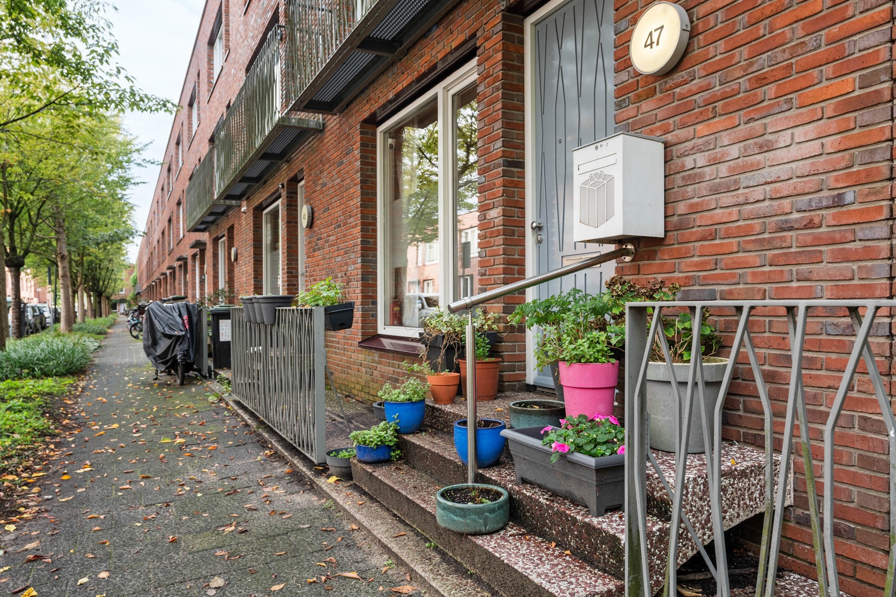
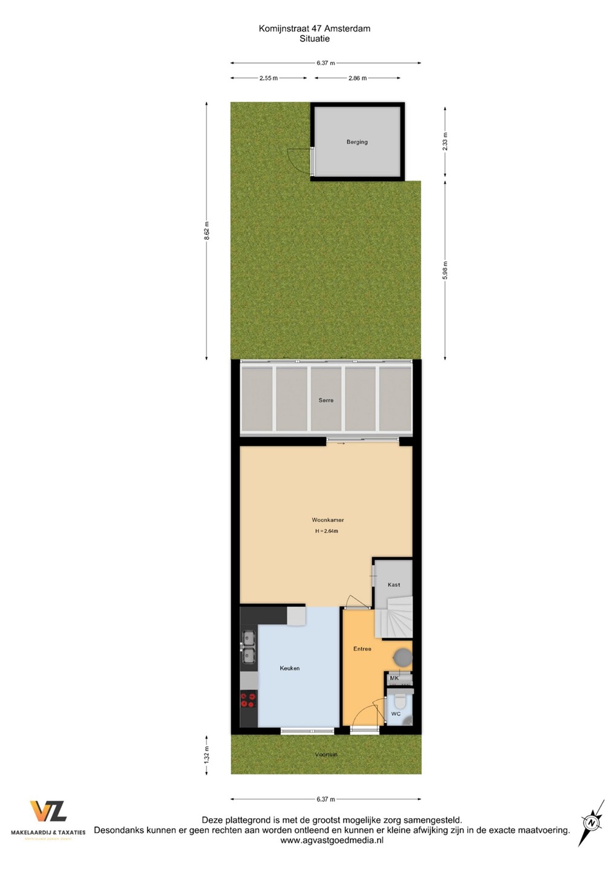
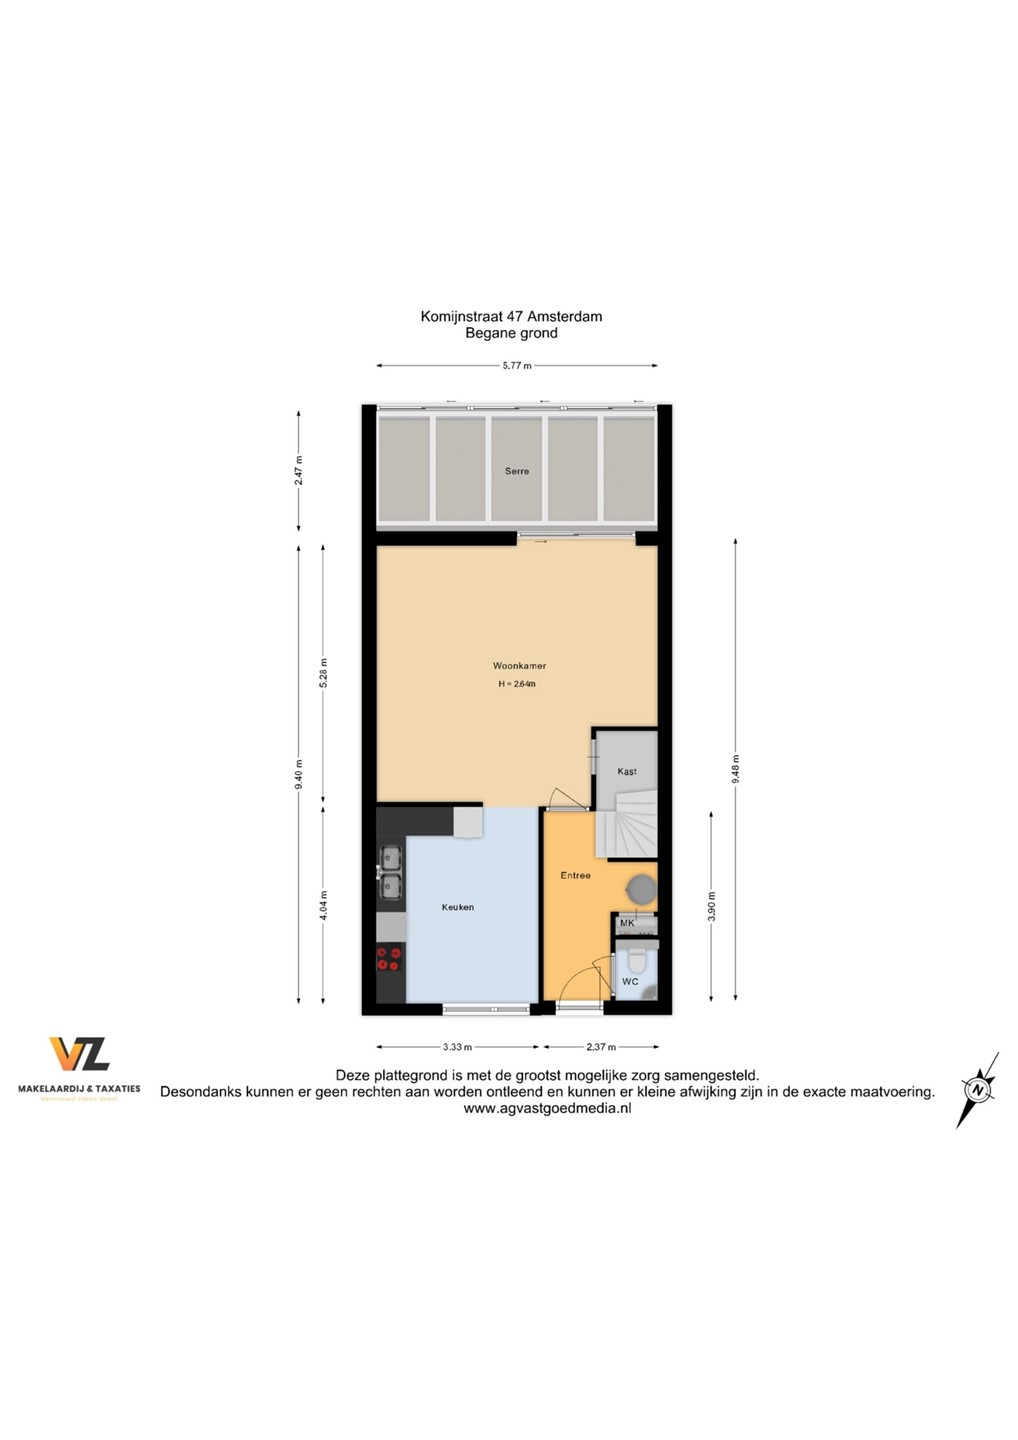
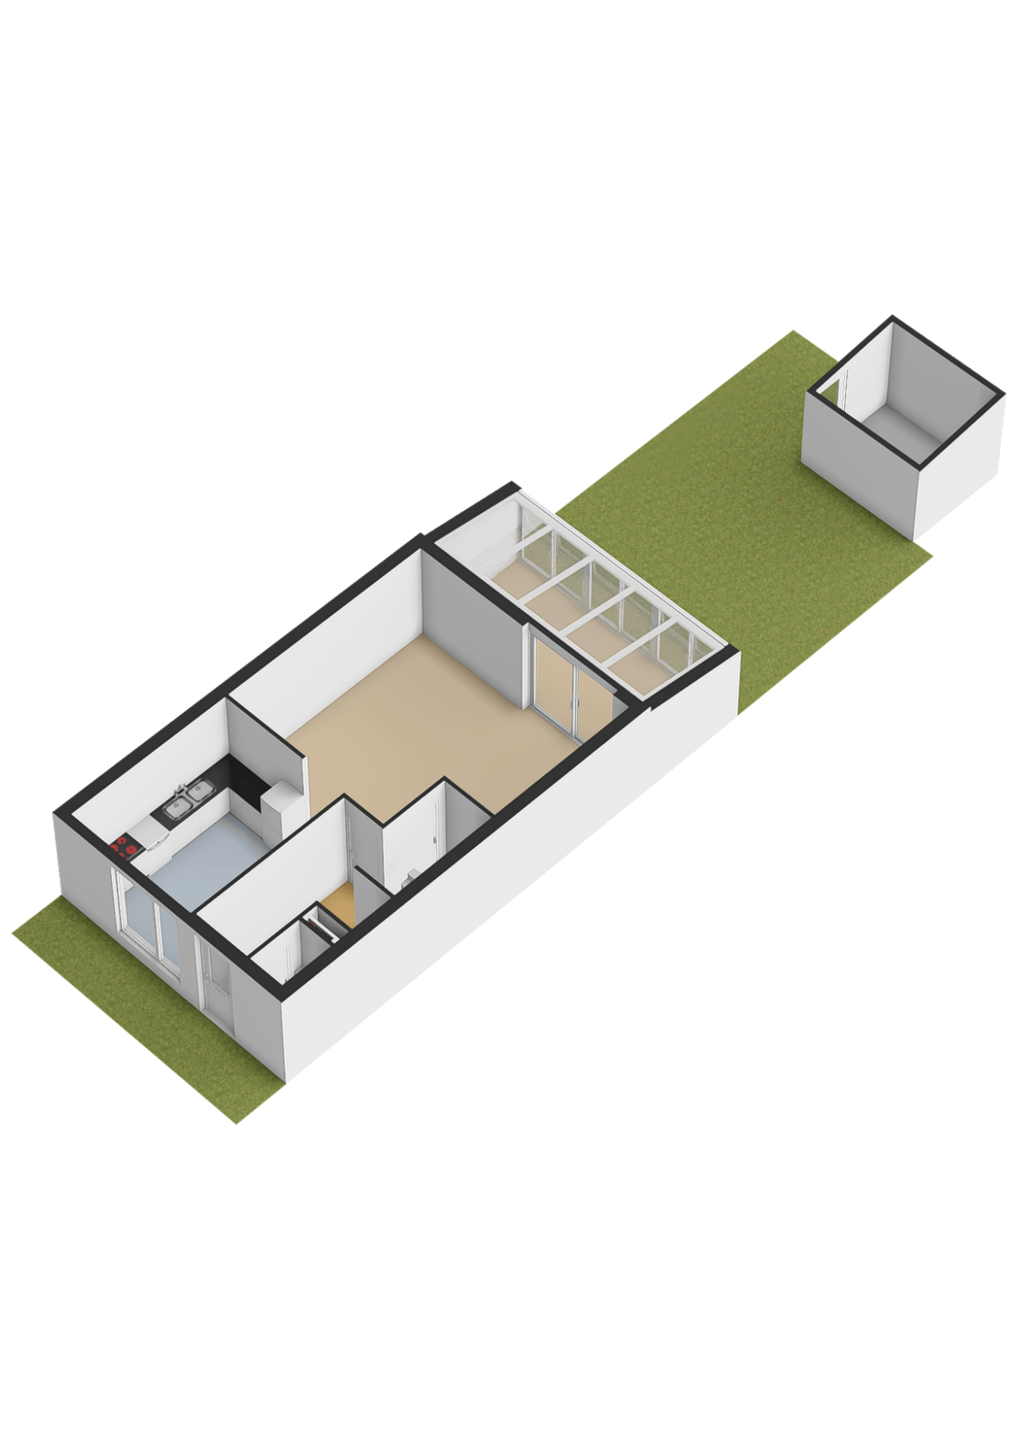
You reach the entrance via a charming, tree-lined street. The hallway (featuring a toilet, the utility cupboard, and the first Eldom water heater) leads to the spacious, light-filled living room. It is a wonderful spot for a generous seating area and a large dining table, and includes a handy under-stair storage cupboard.
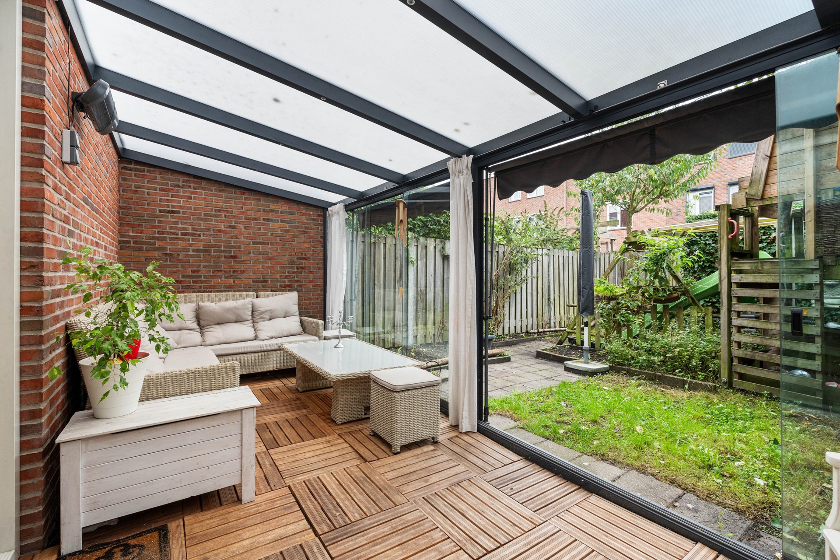
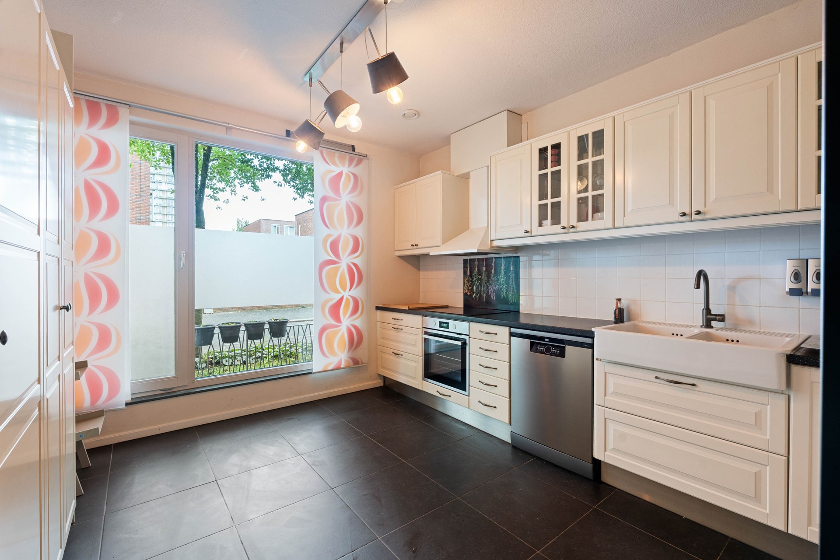
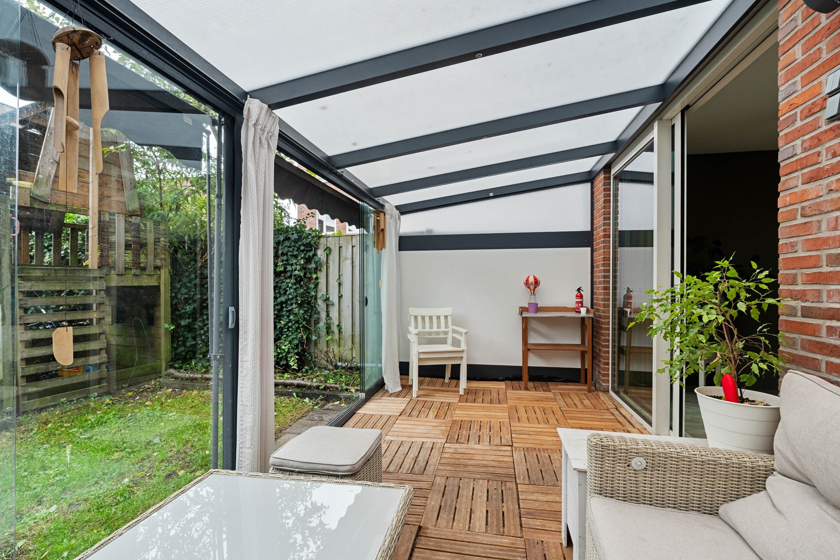
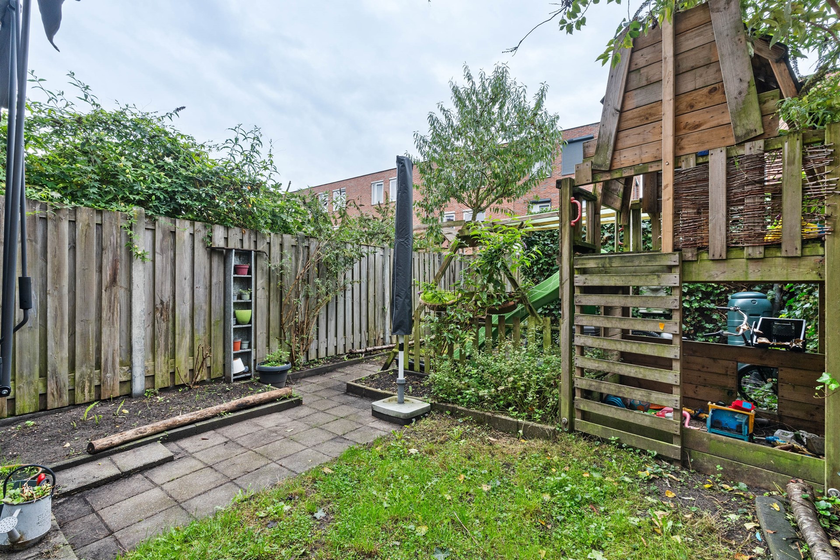
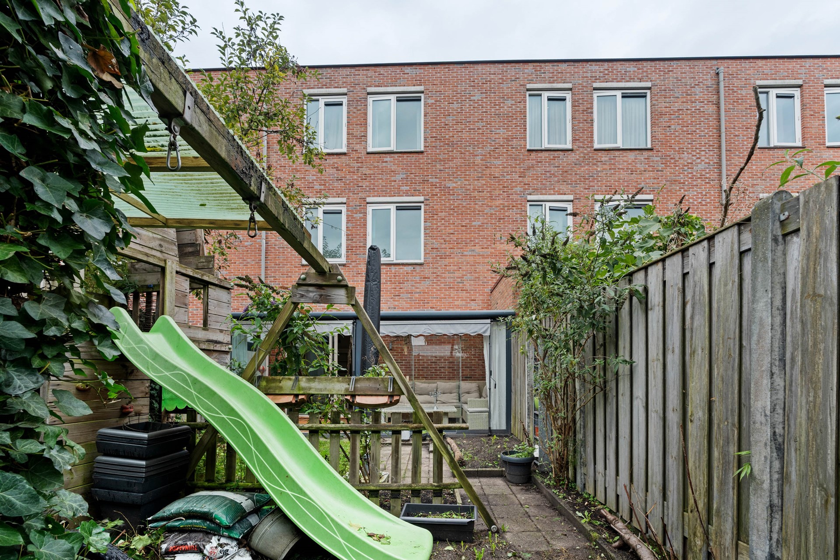
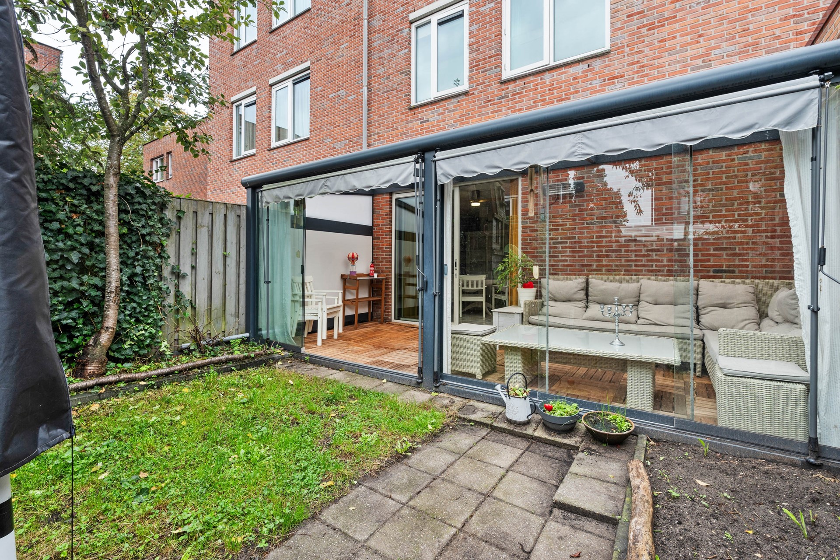
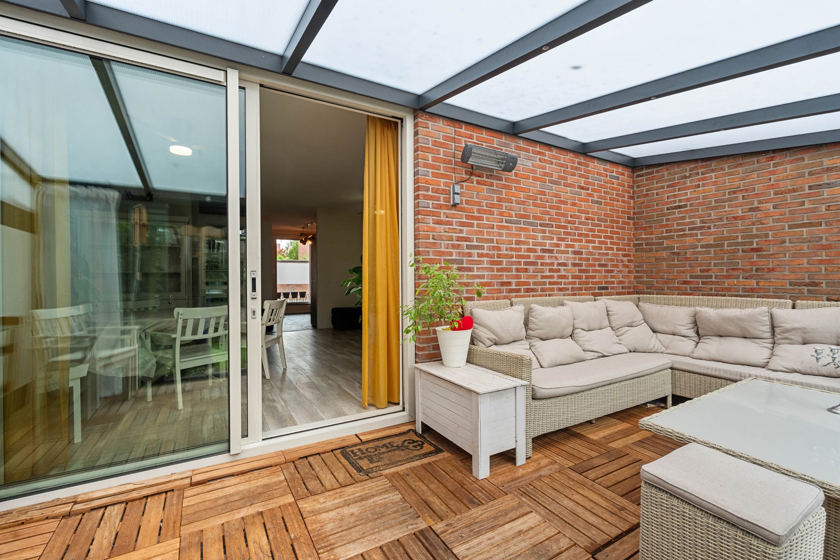
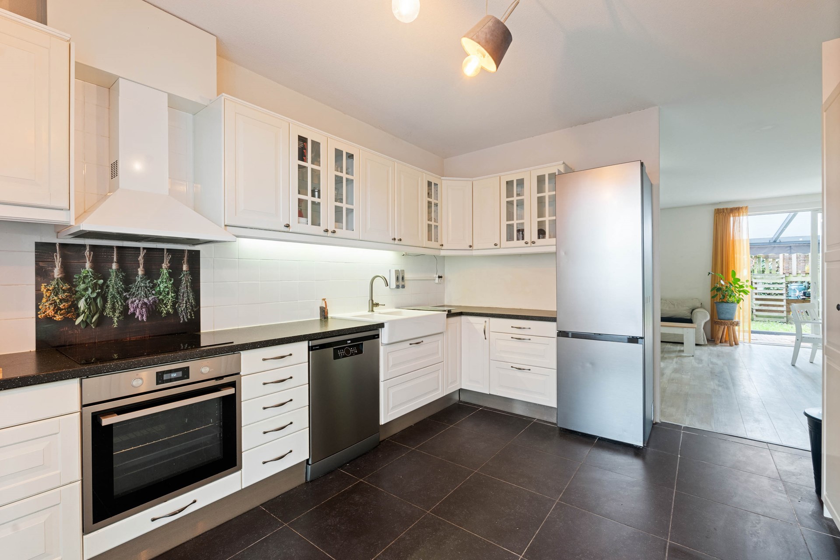
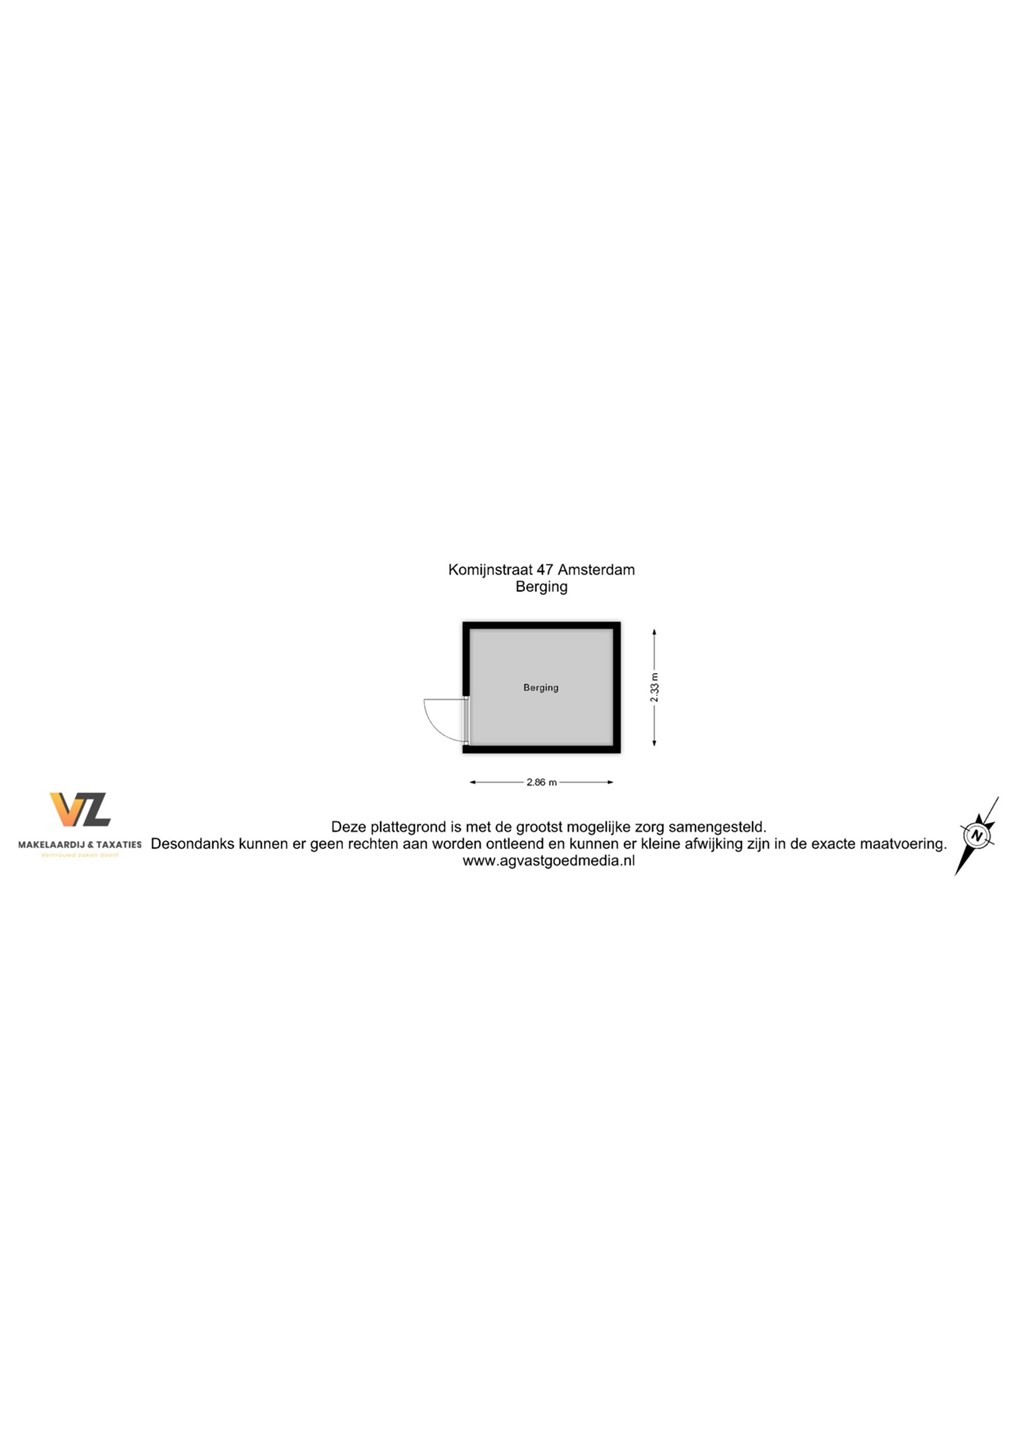
The modern, very spacious kitchen is located at the front and is equipped with high-quality built-in appliances that were completely replaced in 2024. At the rear, sliding doors open into the conservatory, seamlessly blending indoor and outdoor living. This additional living space makes for a delightful garden room—perfect for birthday celebrations or long evenings with the family. The southeast-facing back garden features rear access, a detached wooden shed, and a fantastic, large treehouse where the children can play for hours.
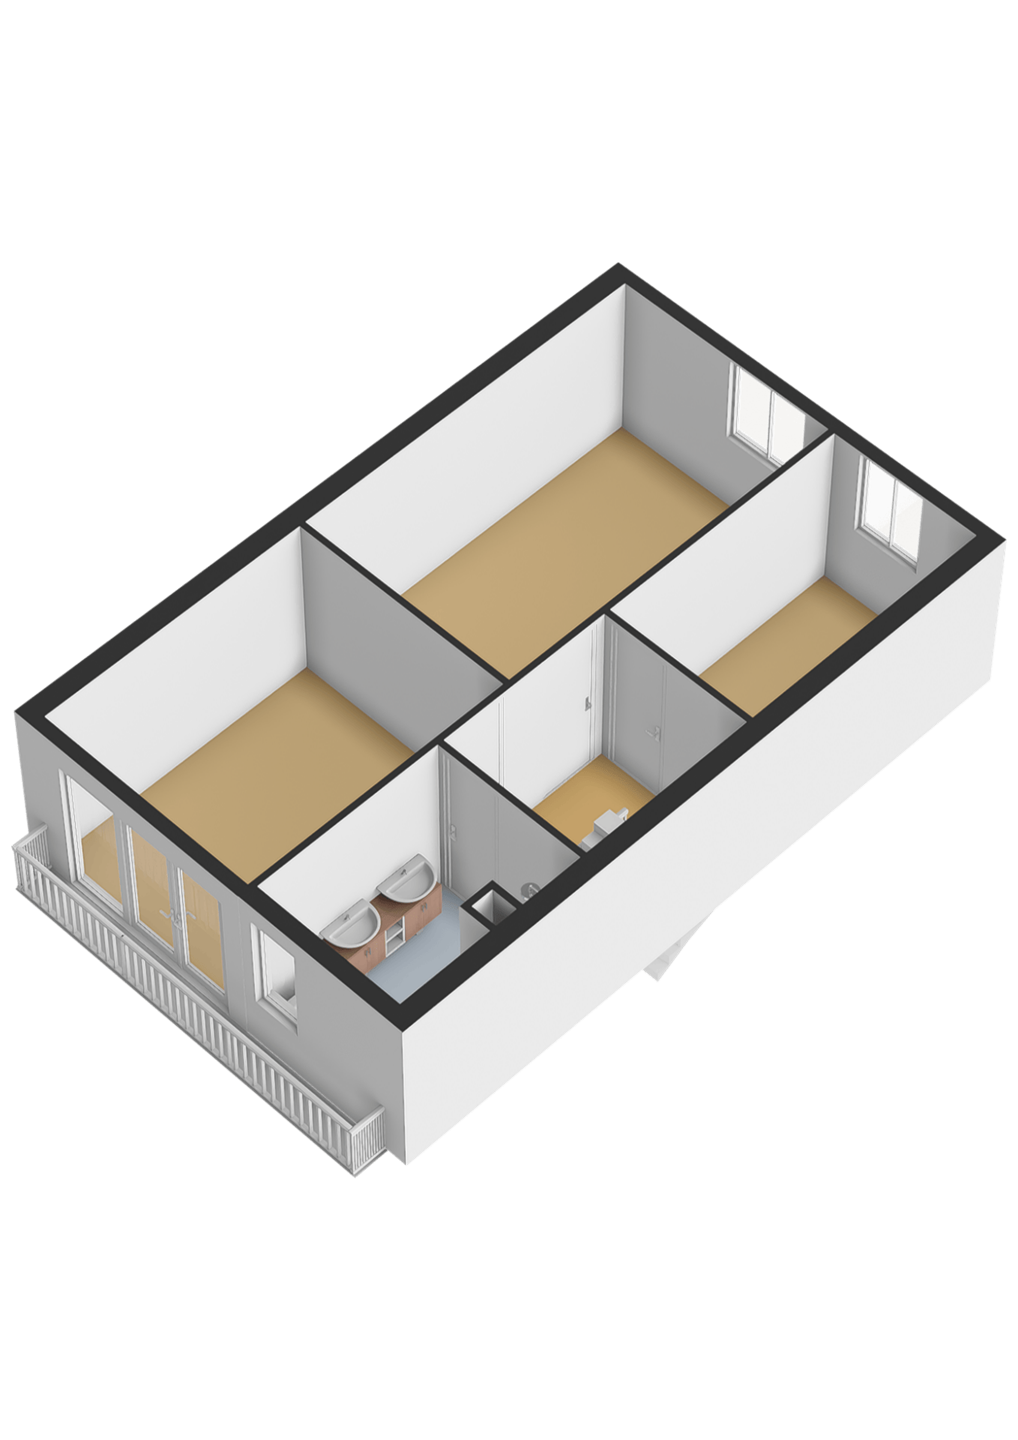
First floor
Space for the whole family
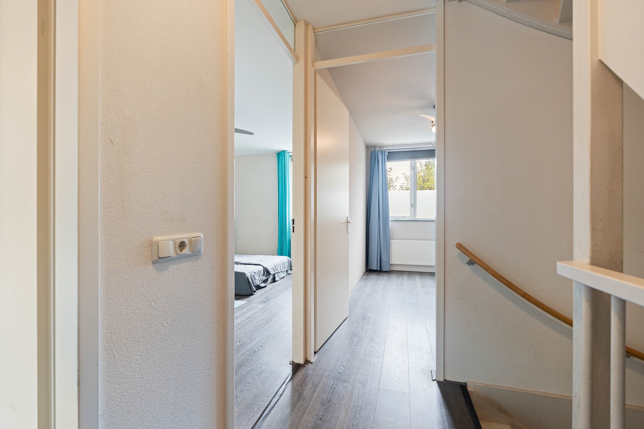
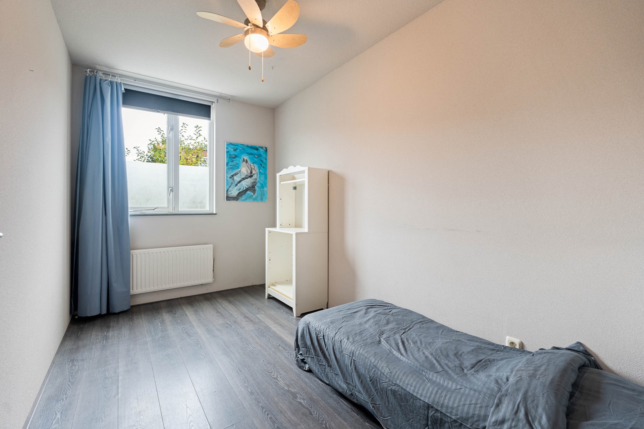
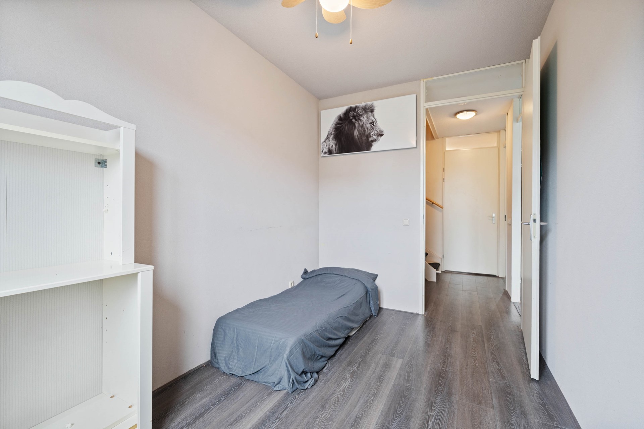
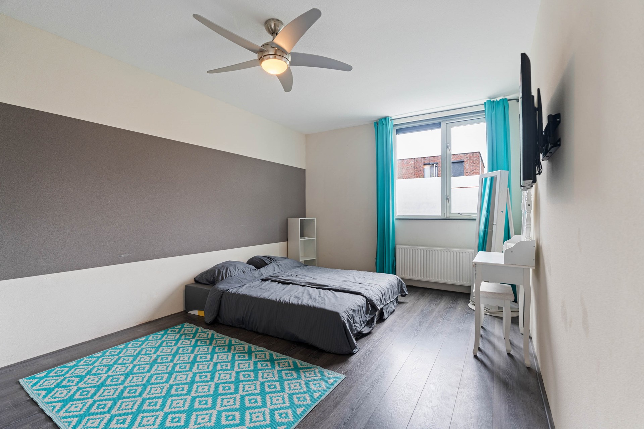
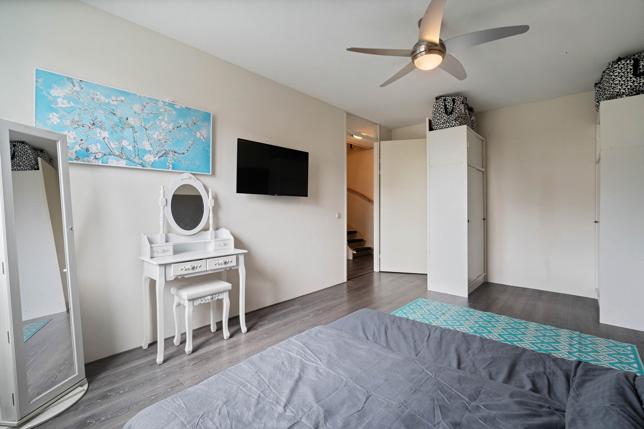
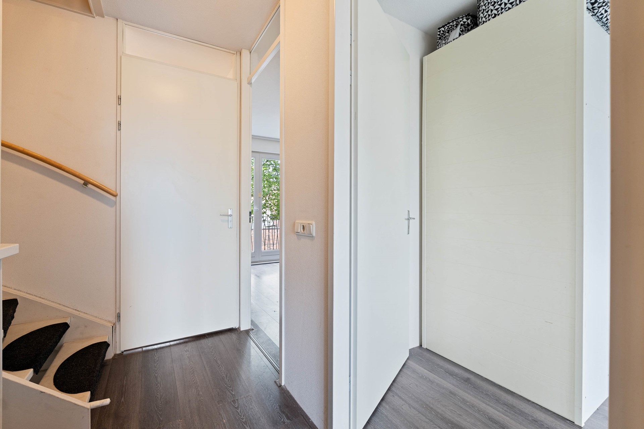
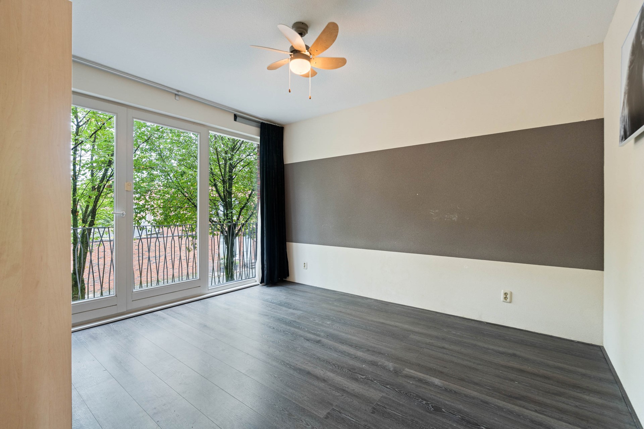
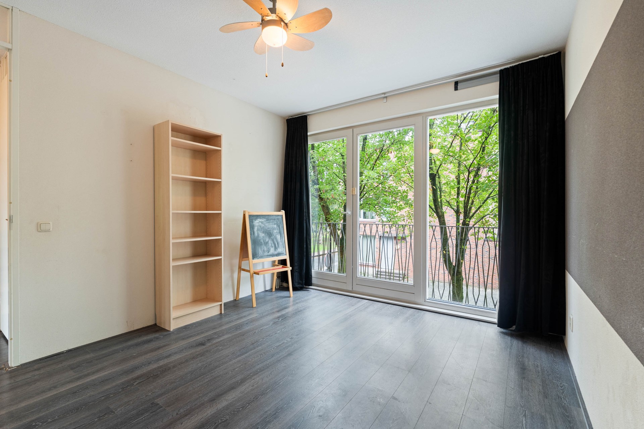
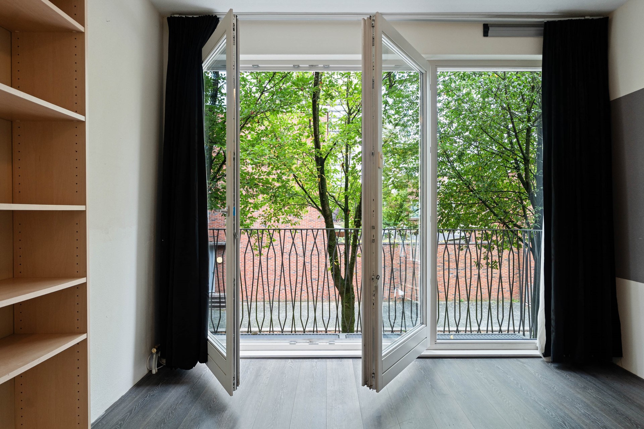
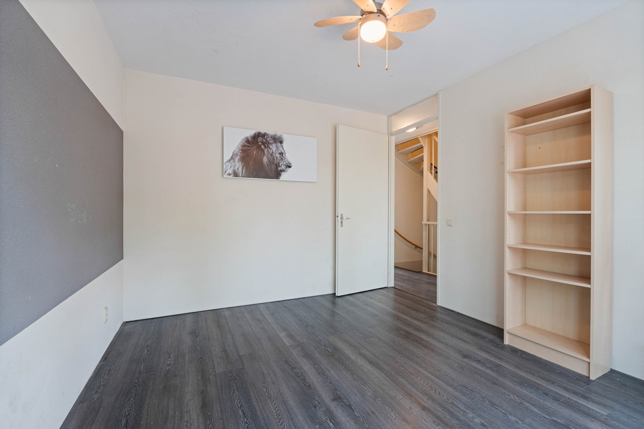
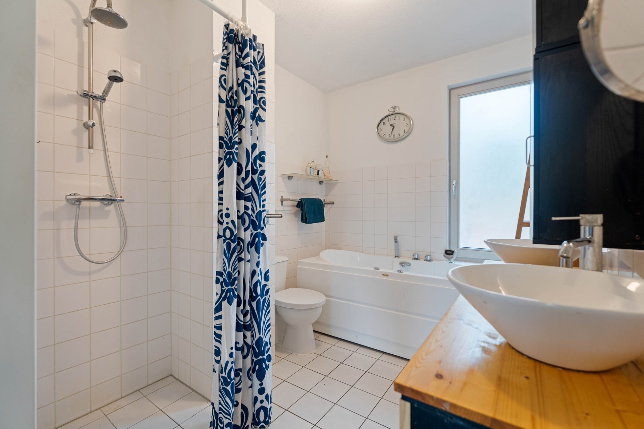
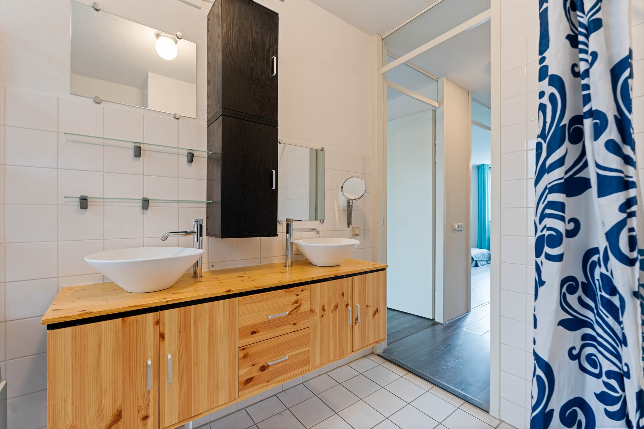
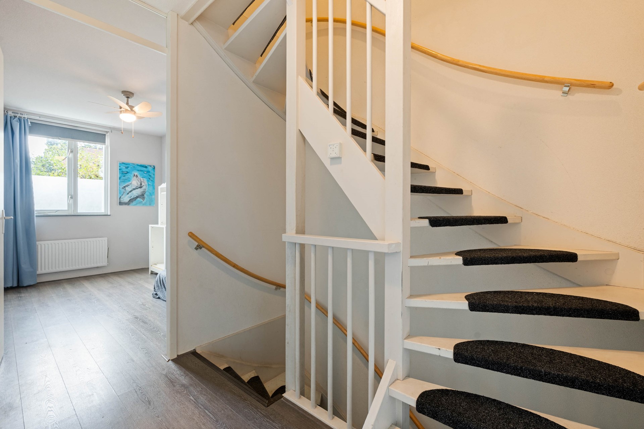
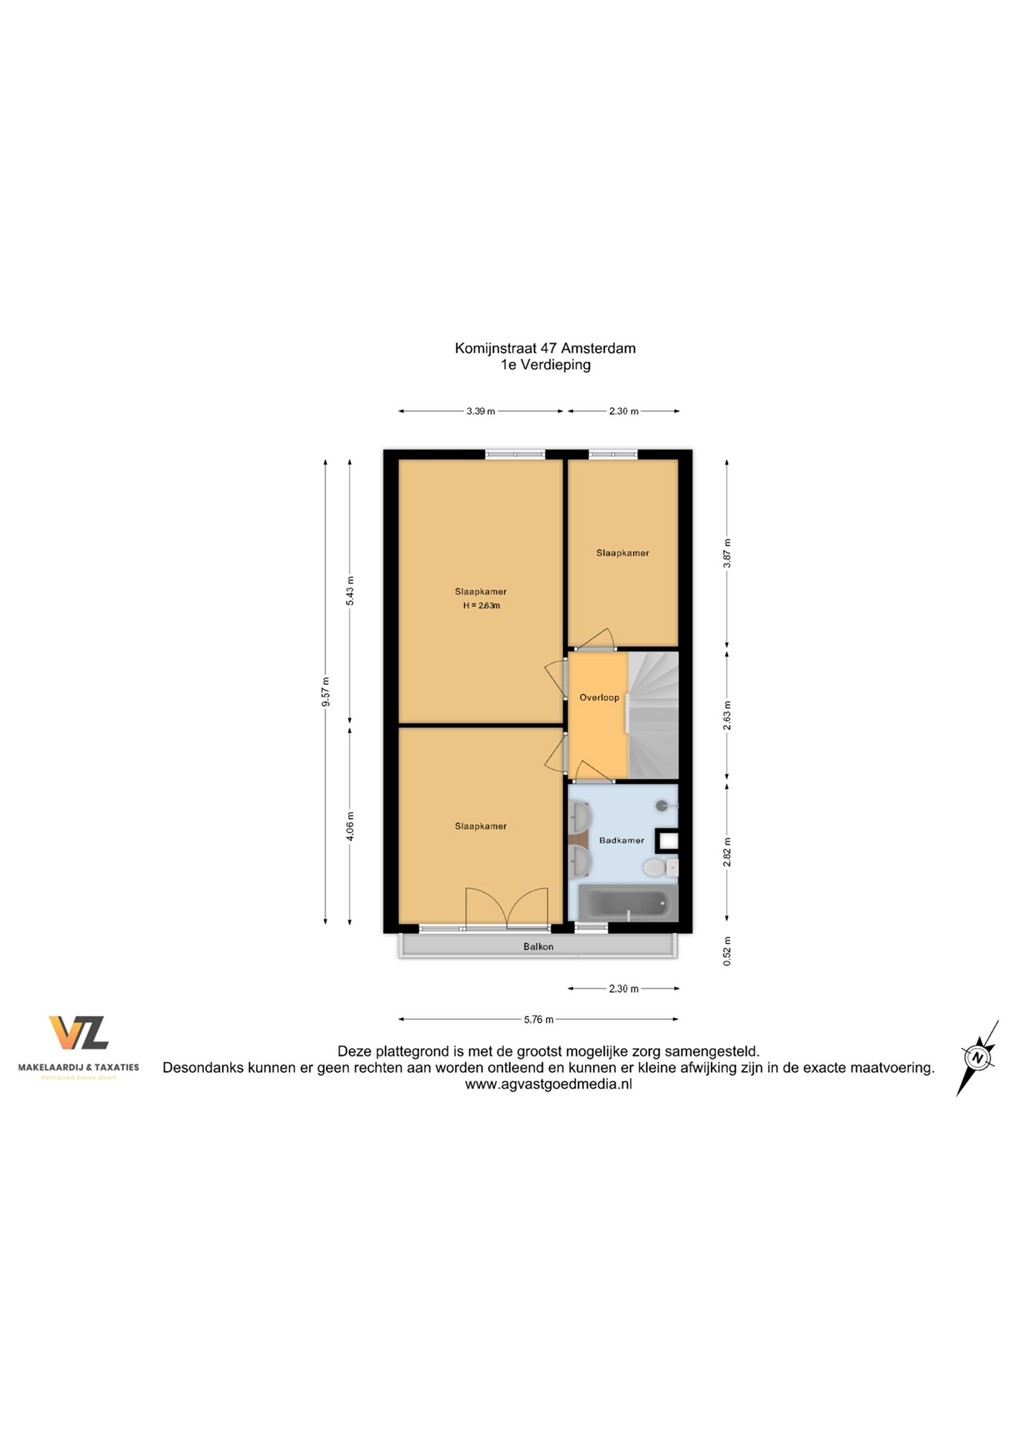
The landing provides access to three well-proportioned, light-filled bedrooms. The spacious bathroom is fully equipped with a shower, washbasin, second toilet, and a delightful whirlpool bath (partially functional)—perfect for unwinding after a long day.
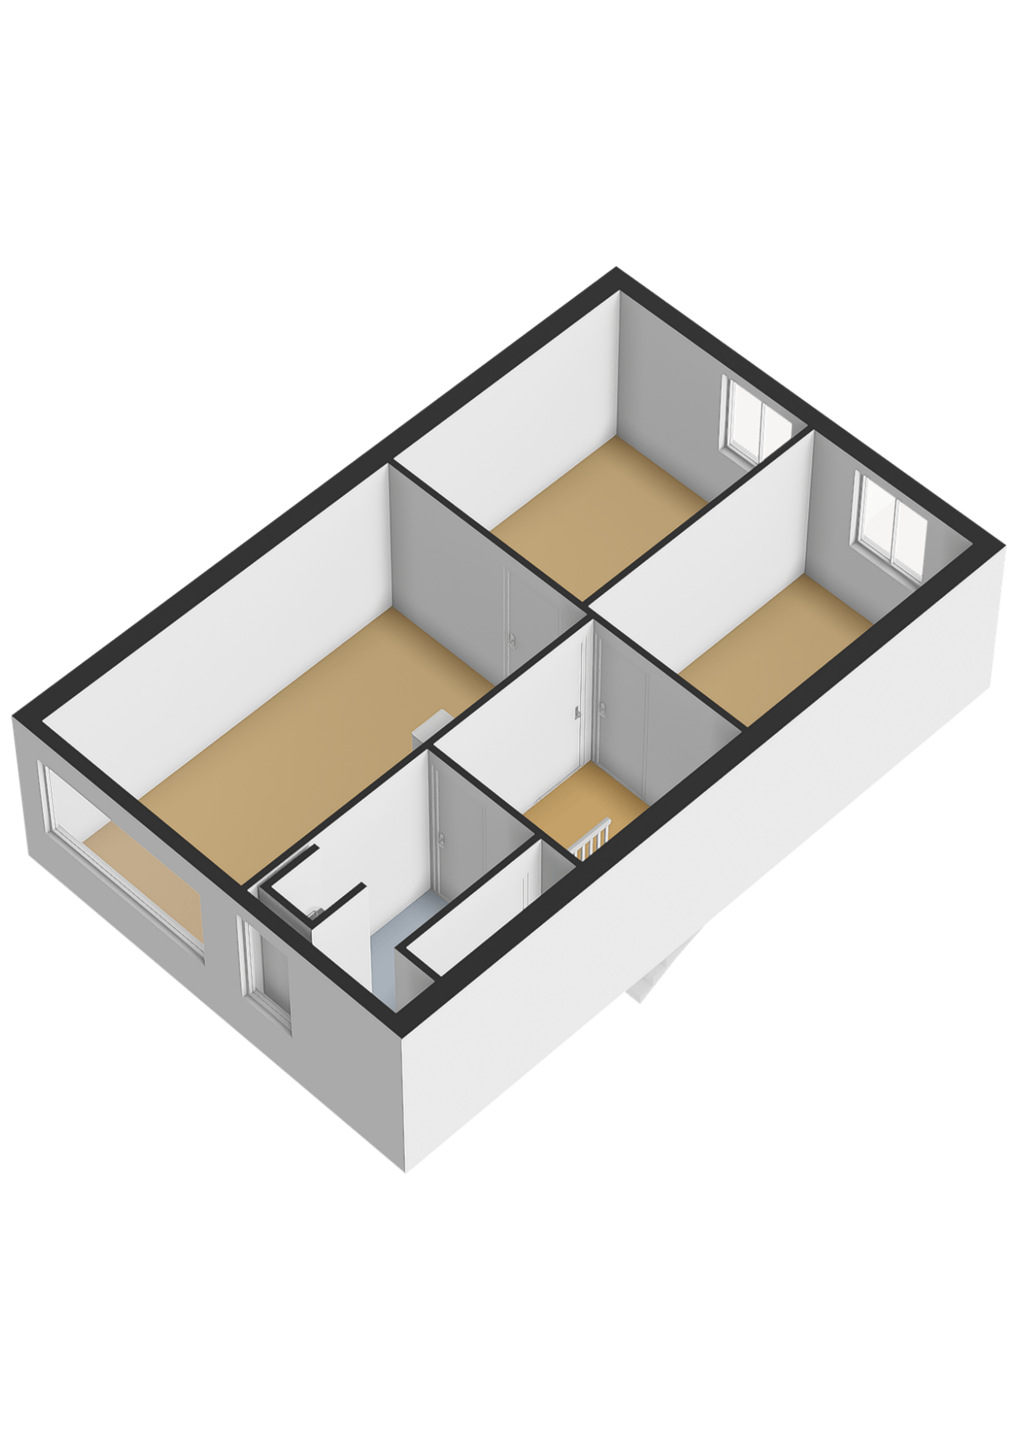
Second floor
Your own dream studio or teen retreat
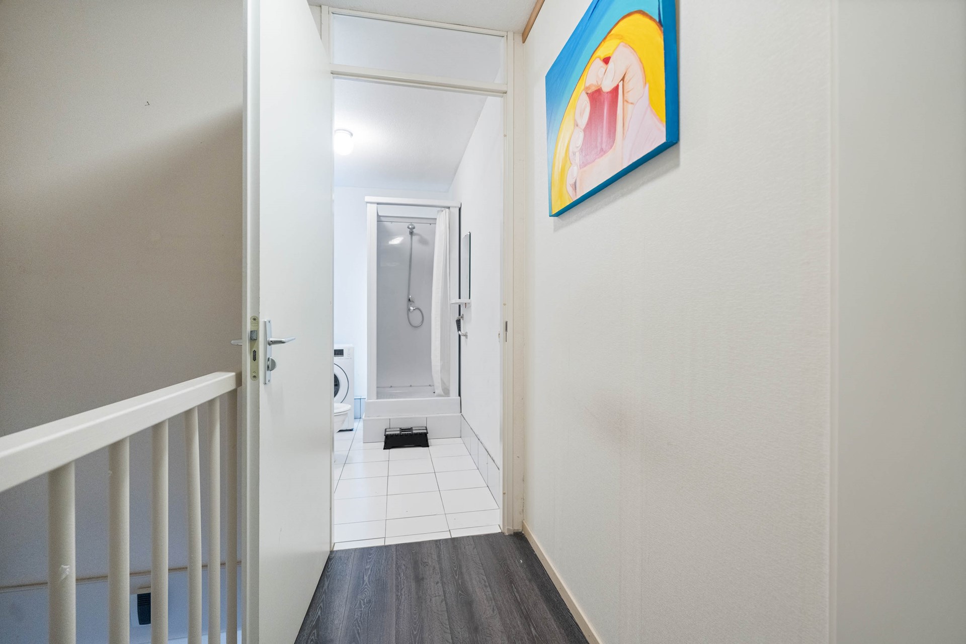
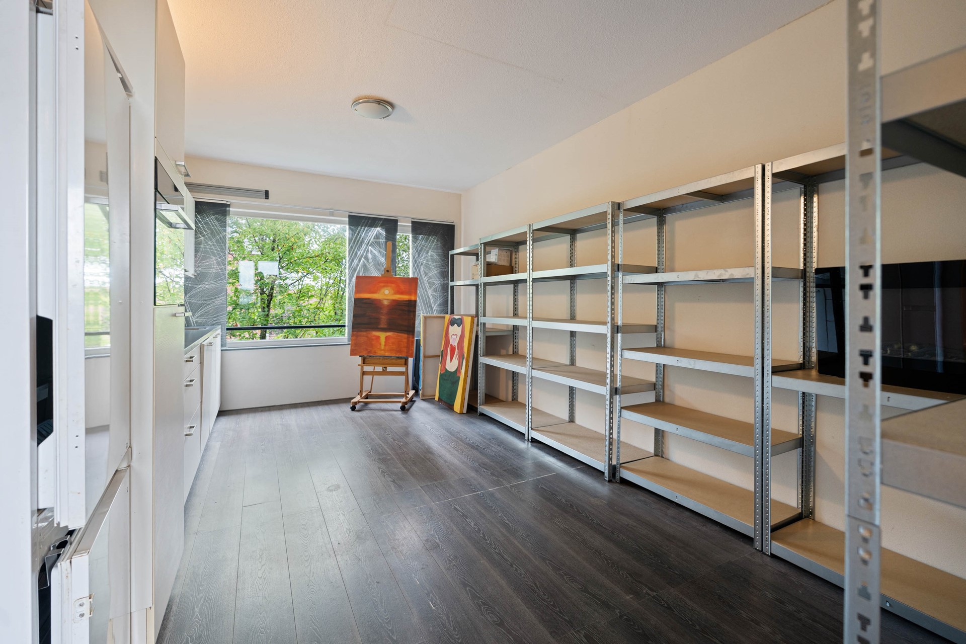
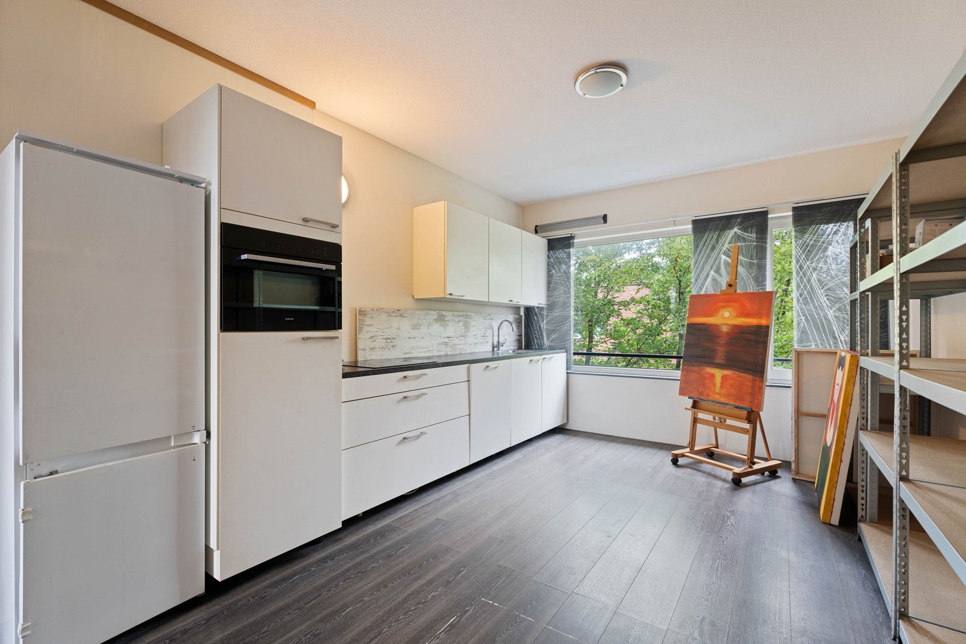
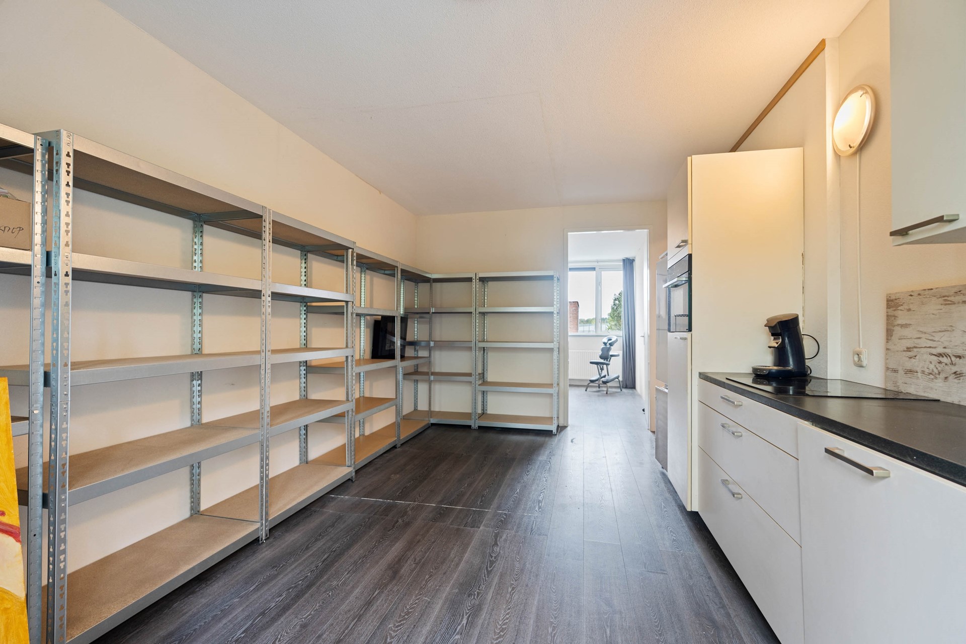
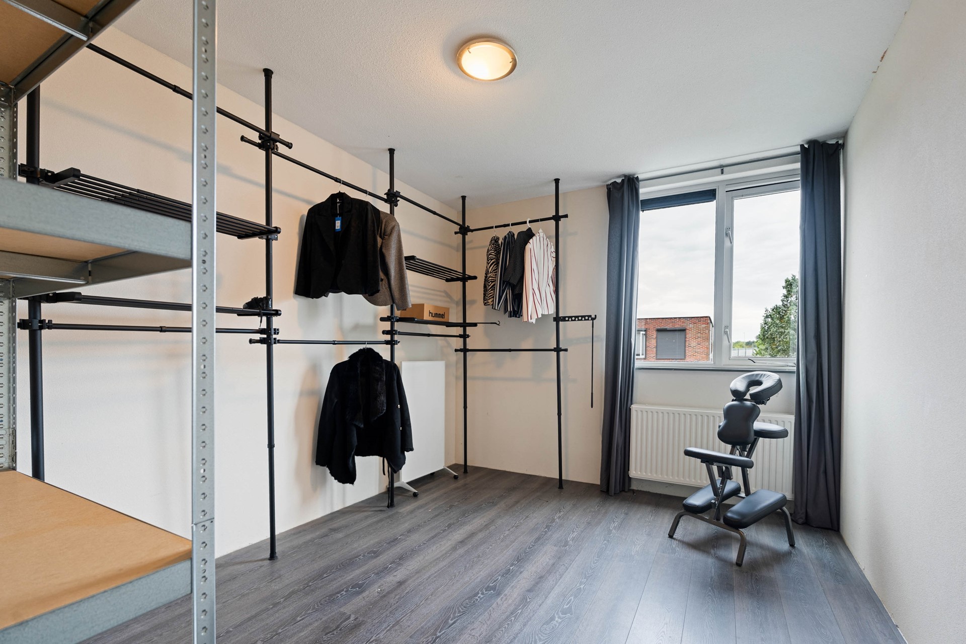
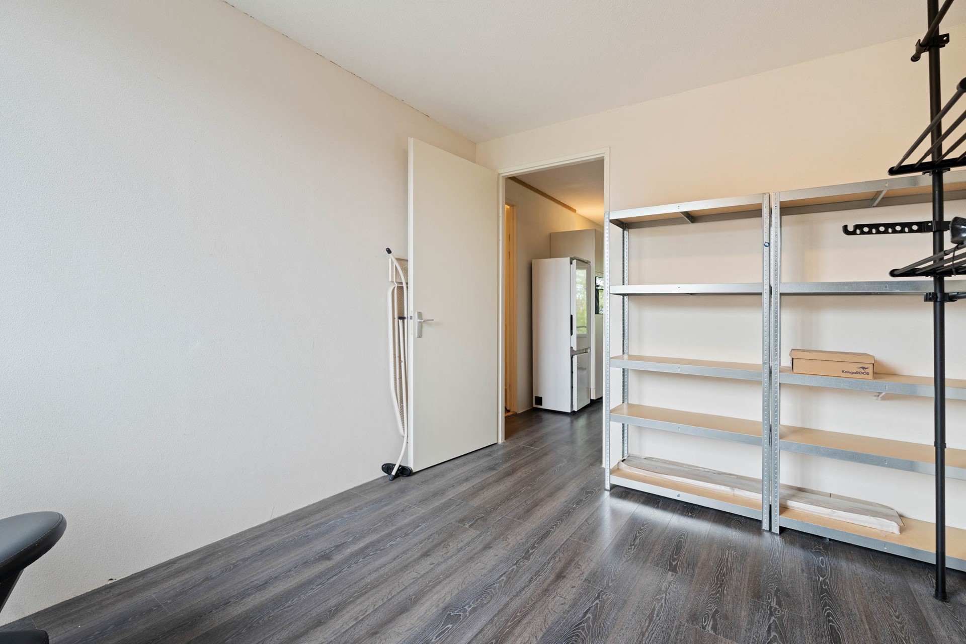
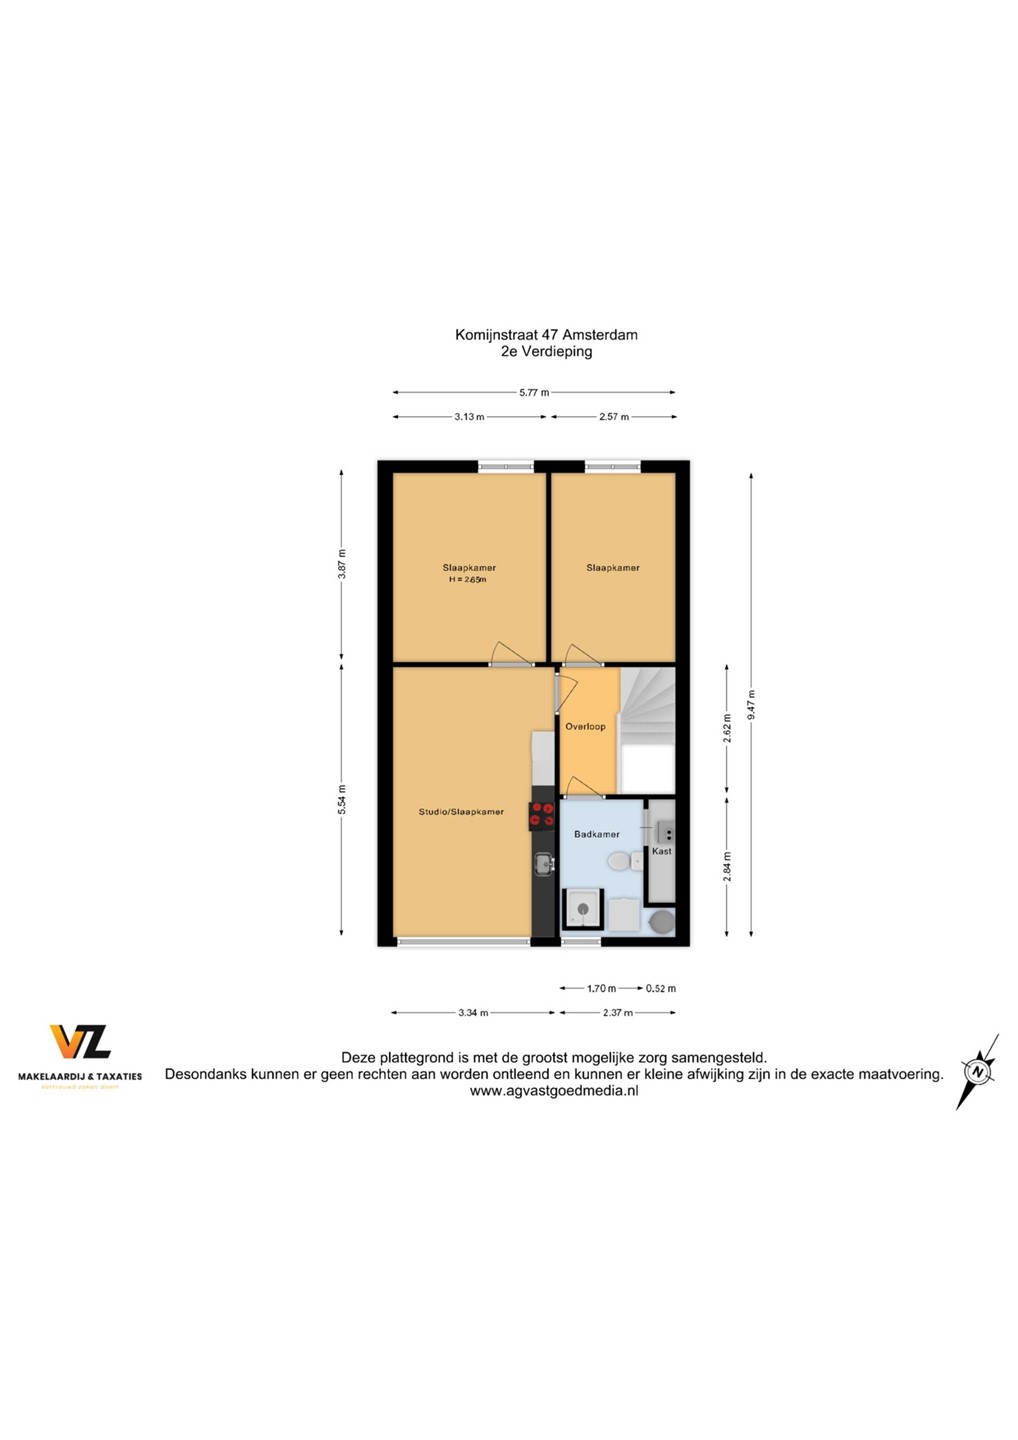
This floor is the house's big surprise and offers the flexibility to be adapted to your lifestyle. It is currently set up as a self-contained studio featuring its own kitchenette and a second bathroom (complete with shower and toilet). The washing machine connection and the second water heater are also located here.
The possibilities are endless: create three additional bedrooms, transform the space into a luxurious master suite with a walk-in closet and spa-like bathroom, or use it as a fully self-contained living area for a teenager or for a live-in care arrangement.
Details
Key features at a glance:
• Living area: approx. 165 m² (plot size 134 m²)
• Year of construction: 2010
• Sustainability: Energy label A, gas-free, heating via infrared panels, and 10 solar panels (1,300 kWh annual yield)
• Bedrooms: 5 bedrooms (6th possible) and 2 bathrooms
• Multifunctional: Perfectly suited for large families, house-sharing, or informal care arrangements
• Outdoor space: Beautifully landscaped southeast-facing garden featuring a spacious conservatory, shed, back entrance, and a treehouse
• Location: Child-friendly, green neighborhood within walking distance of the Gaasperplas and the metro
• Leasehold: Ground rent is €3,764.60 (period 01-10-2026 to 30-09-2027); the current lease term runs until 30-09-2058. An application to switch to perpetual leasehold was submitted in 2026! The ground rent payment is tax-deductible.