•	Woonoppervlakte circa 72,3 m²
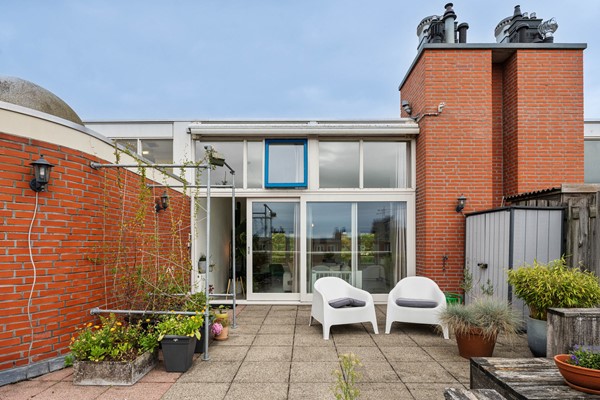
•	Dakterras circa 45 m², gelegen op het zuidoosten
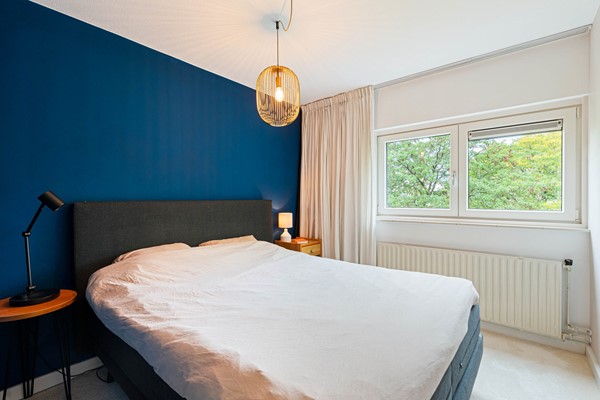
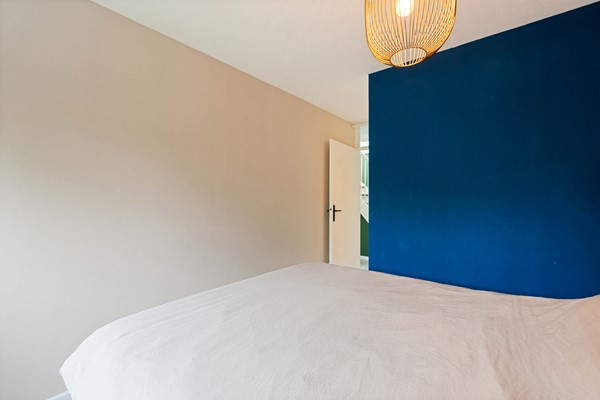
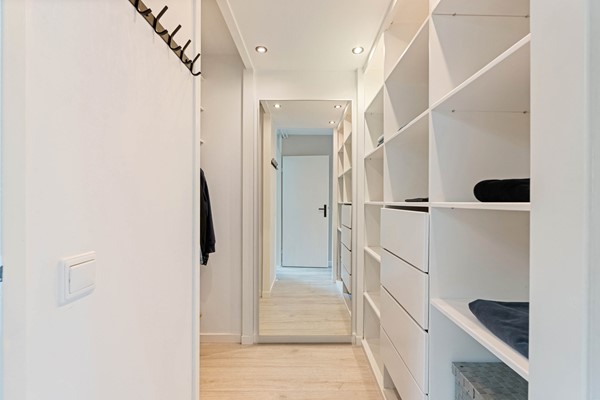
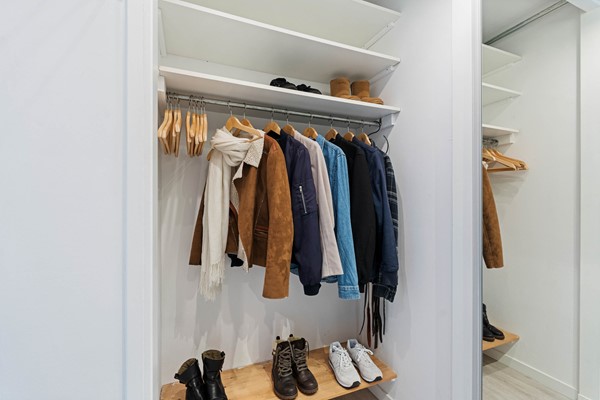
•	Twee slaapkamers, waarvan één met inloopkast
•	Geen bovenburen
•	Kozijnen vernieuwd in 2021, voorzien van HR++ beglazing
•	Energielabel C
•	Erfpachtcanon eeuwigdurend afgekocht
•	Actieve Vereniging van Eigenaars (VvE) met professioneel beheer
•	Servicekosten € 195,46 per maand
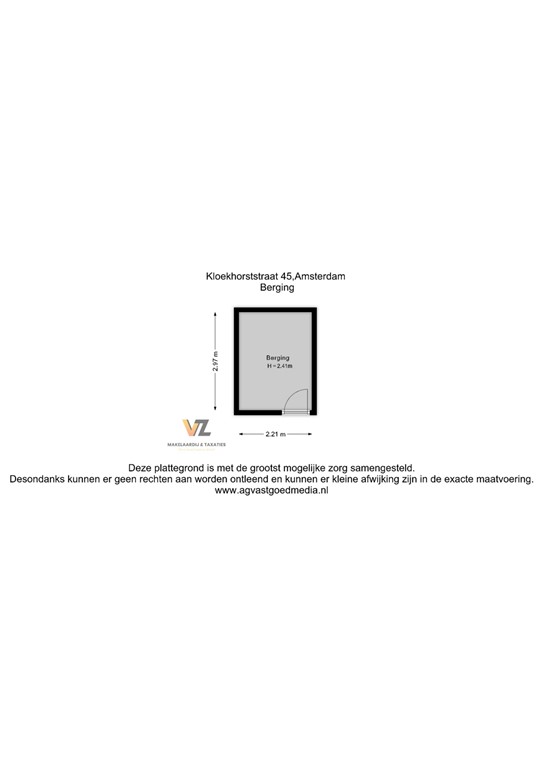
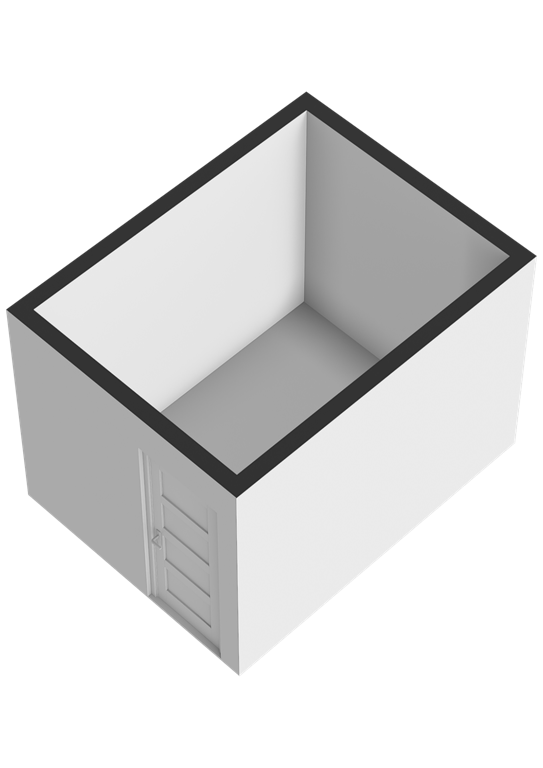
•	Eigen berging op de begane grond
•	Cv-ketel Intergas, bouwjaar 2002, eigendom
•	Parkeren via vergunning, gebied Zuidoost 5d
•	Kosten eerste parkeervergunning € 38,60 per zes maanden; tweede vergunning € 96,49 per zes maanden
•	Asbestclausule van toepassing

Een lichte maisonnette met een verrassend groot dakterras, een praktische indeling en alle voorzieningen binnen handbereik. Nieuwsgierig geworden? Maak een afspraak voor een bezichtiging en ontdek zelf wat deze woning te bieden heeft!

Meer informatie: kloekhorststraat45.nl


English
Bright and comfortable duplex apartment with an impressive 45 m² roof terrace!

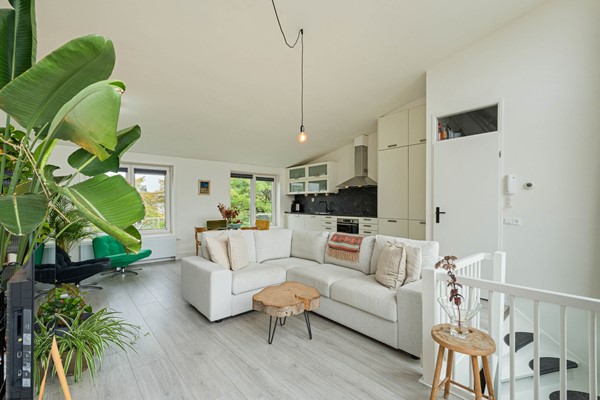
A wonderfully spacious southeast-facing roof terrace, a bright living room with high ceilings and two bedrooms: this move-in-ready duplex apartment at Kloekhorststraat 45 has plenty to offer!

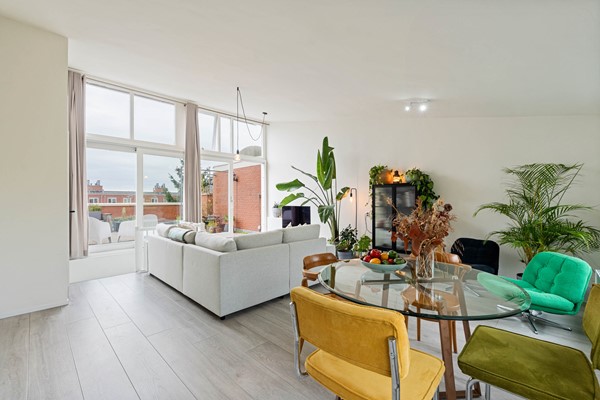
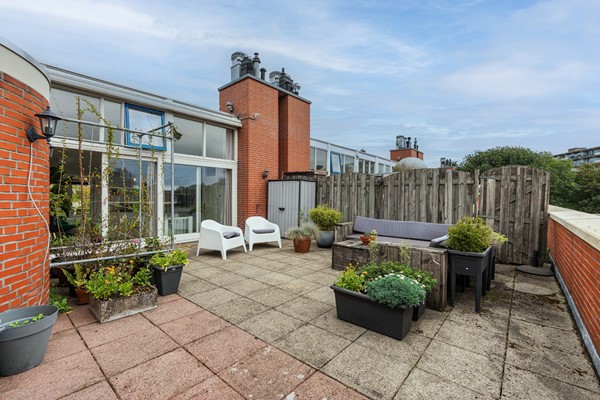
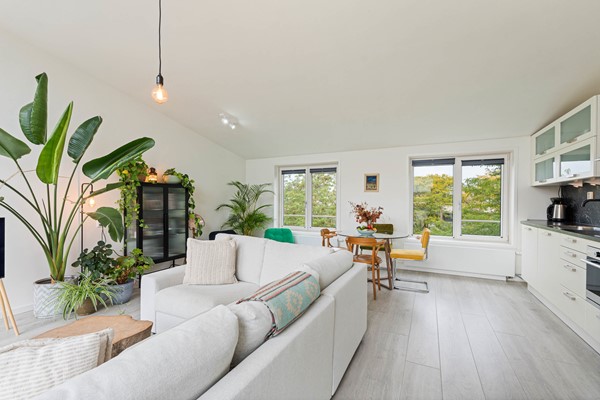
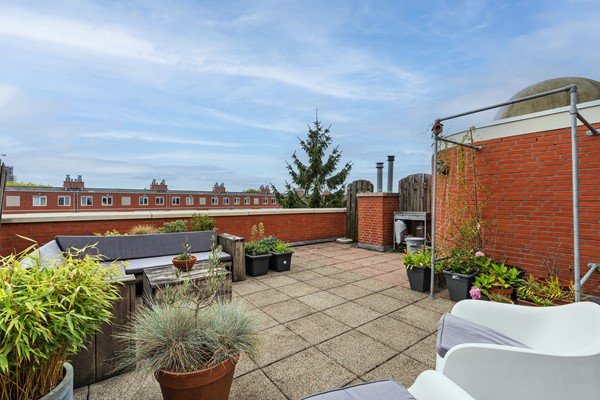
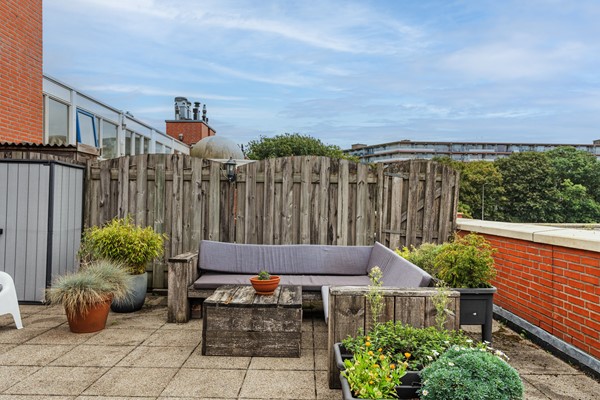
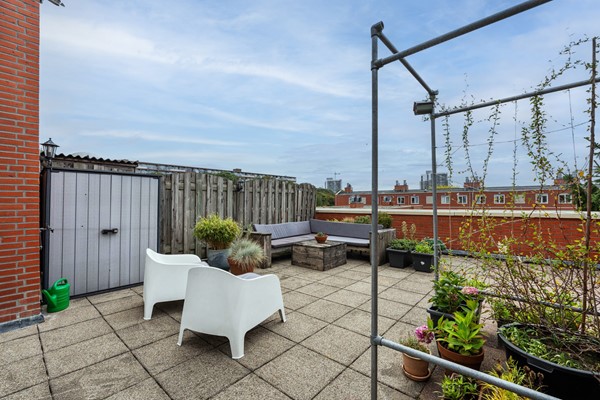
The apartment offers approximately 72 m² of living space across two floors, with a practical and appealing layout. Large windows and high ceilings create a bright and spacious atmosphere in the living room. Sliding glass doors provide direct access to the approximately 45 m² roof terrace, where you can enjoy the morning and afternoon sunshine. With plenty of room for a generous dining table and comfortable outdoor seating, it is an ideal place to relax or entertain friends and family.

Featuring two bedrooms, a walk-in wardrobe, a modern bathroom and a practical open-plan kitchen, the apartment offers everything you need for comfortable living. Another significant advantage is that the ground lease has been bought off in perpetuity, meaning no future ground rent payments are due.

Key features at a glance:
•	Approximately 72.3 m² of living space
•	Spacious southeast-facing roof terrace of approximately 45 m²
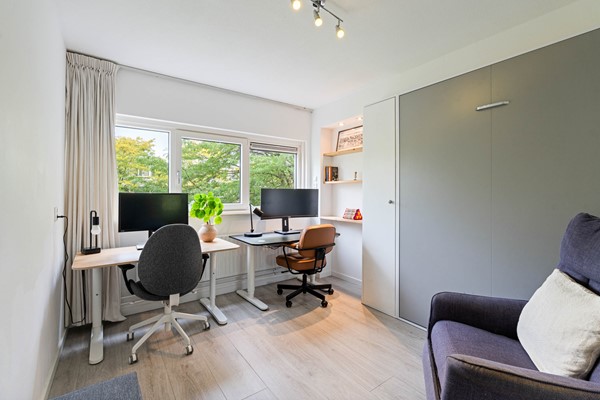
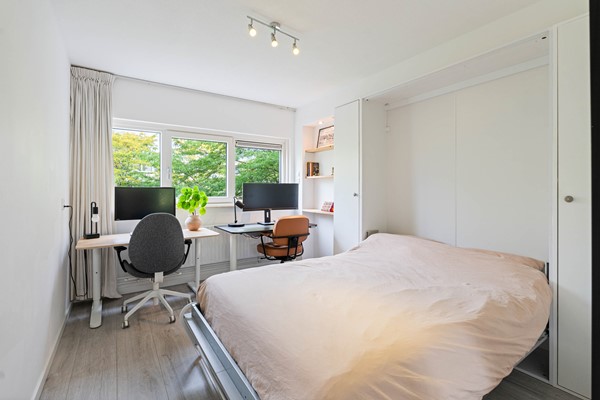
•	Two bedrooms, one with a walk-in wardrobe and one with murphy folding bed
•	Bright living room with high ceilings and large windows
•	Modern bathroom and open-plan kitchen
•	No upstairs neighbours
•	Ground lease bought off in perpetuity
•	Energy label C and HR++ double glazing
•	Private storage room on the ground floor
•	Excellent accessibility by public transport and car

Layout
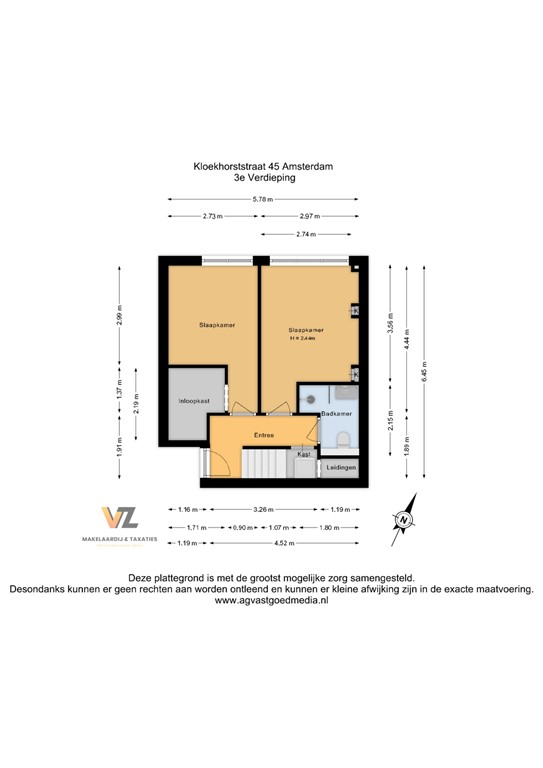
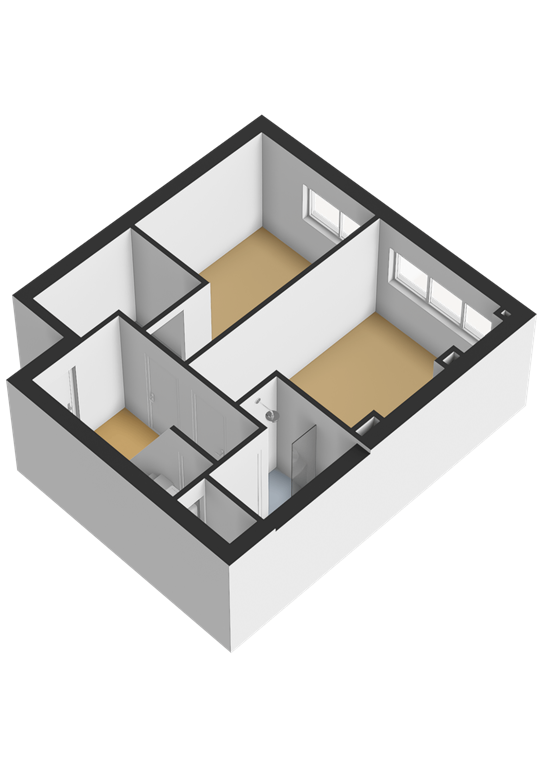
Third floor – bedrooms and bathroom
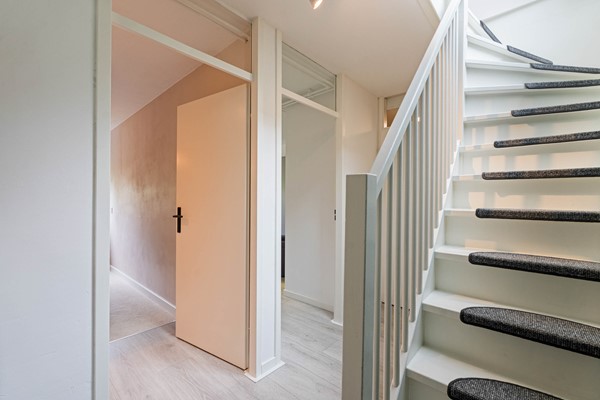
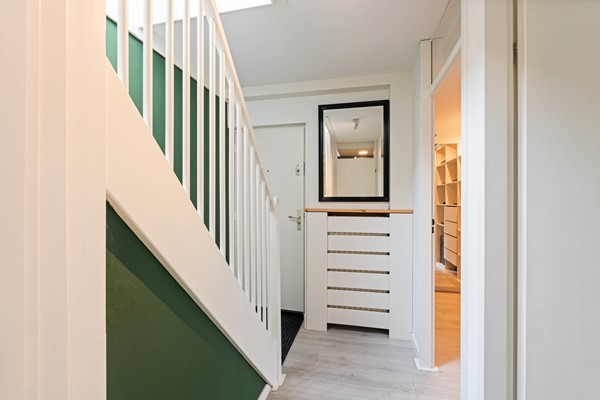
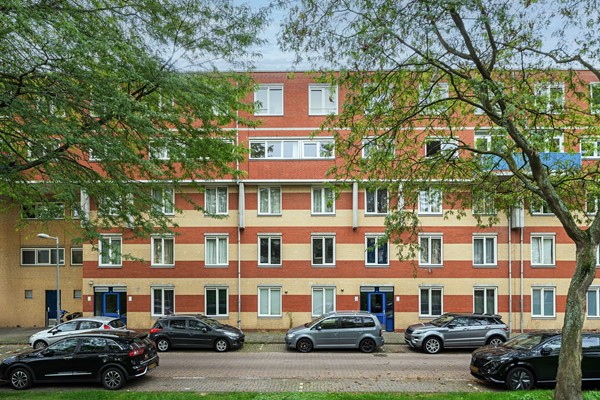
The apartment is accessed via a communal entrance and spacious staircase, with the front door located on the third floor.

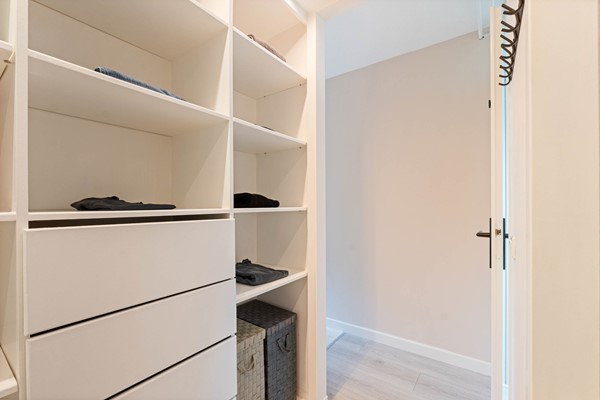
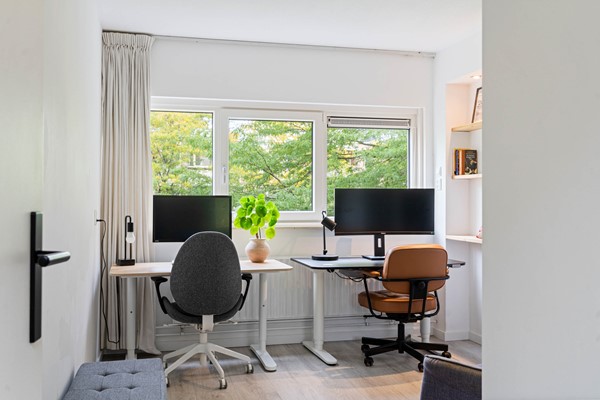
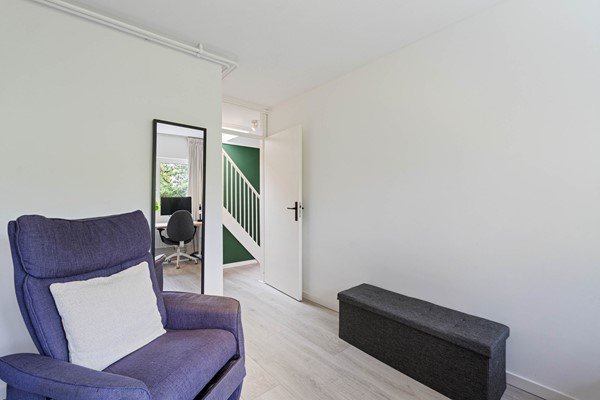
The hallway provides access to two bedrooms, one of which features a convenient walk-in wardrobe.
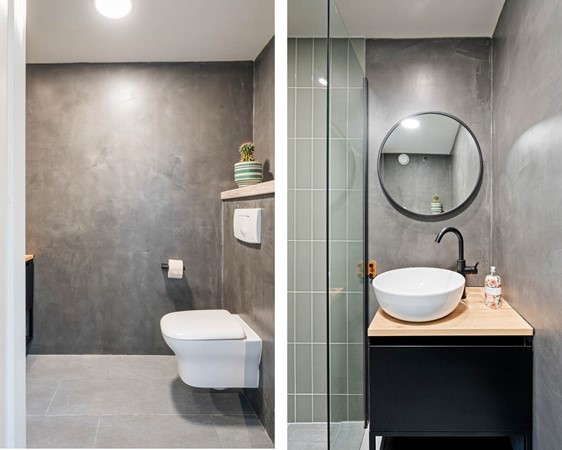
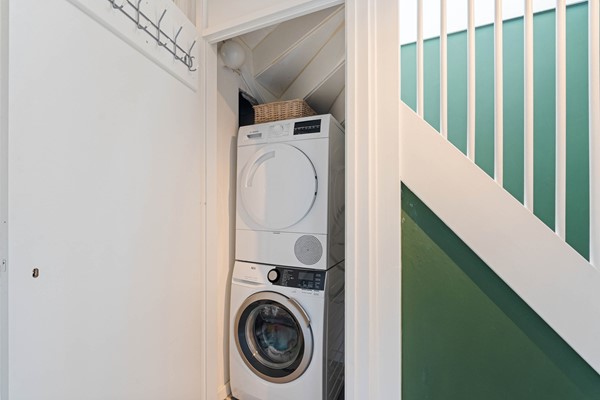
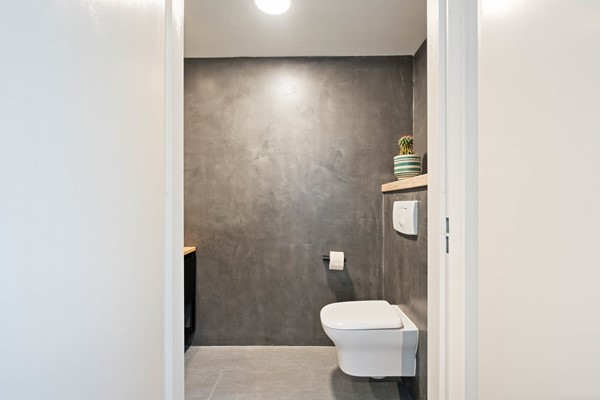
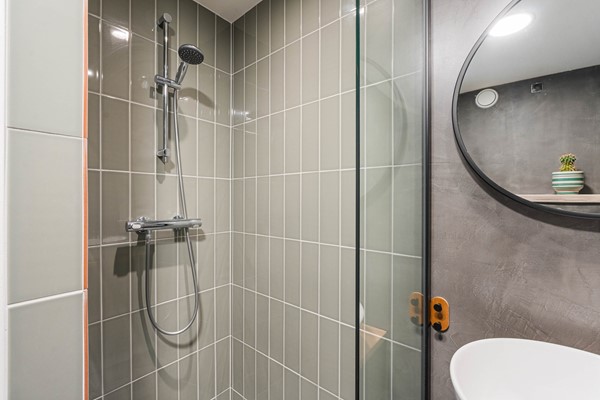
The modern bathroom is also located on this floor and includes a shower, washbasin with vanity unit and wall-mounted toilet. The space underneath the staircase has been cleverly utilised to accommodate a washing machine connection.

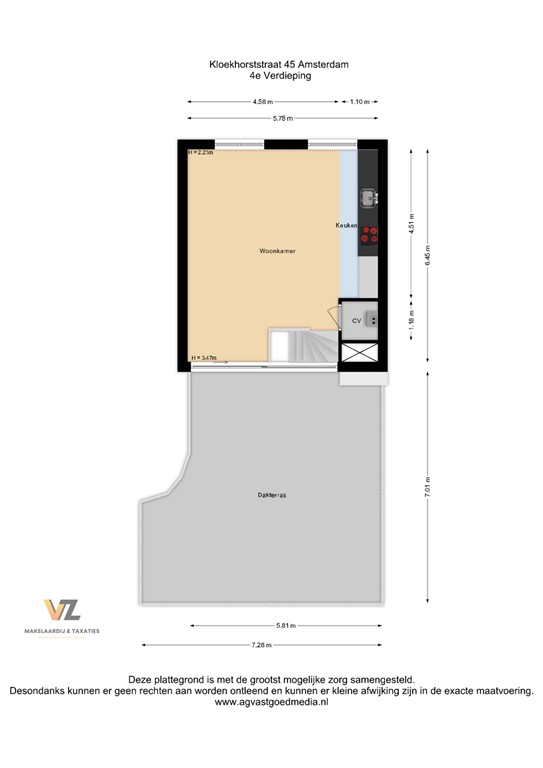
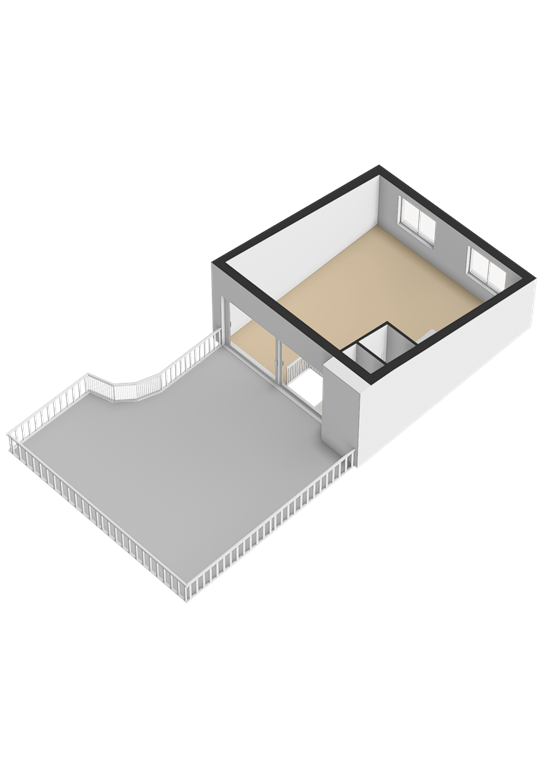
Fourth floor – light, space and outdoor living
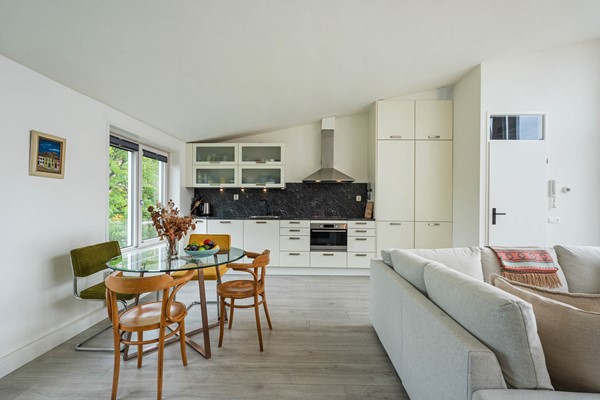
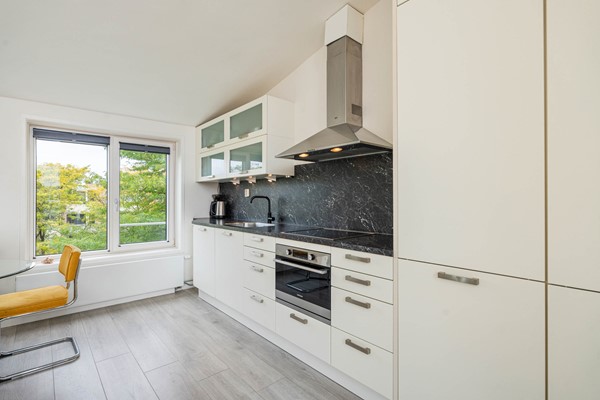
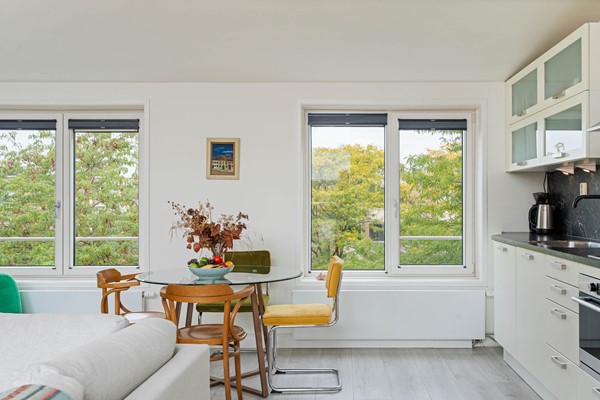
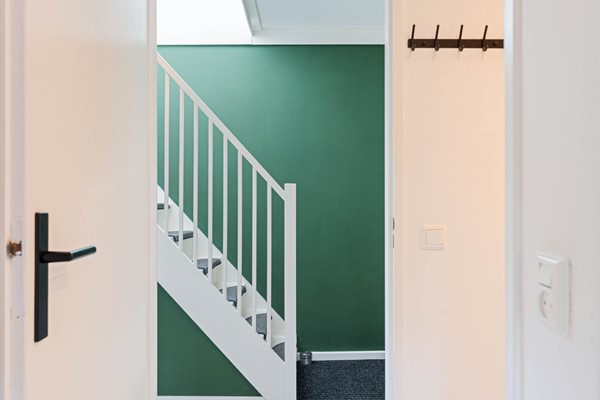
An internal staircase leads to the fourth floor, where you will find the living room and open-plan kitchen.

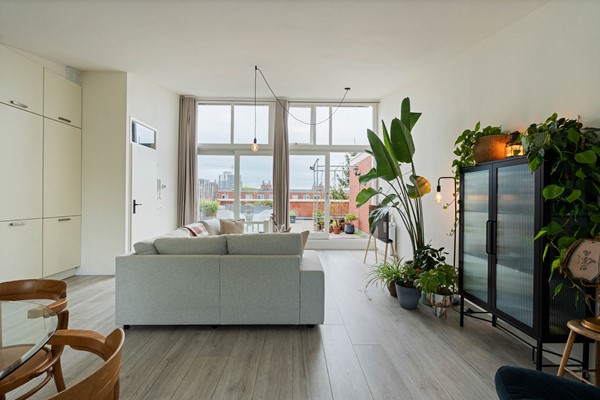
The first thing you notice is the abundance of natural light. Large windows and high ceilings create an open, airy atmosphere. The walls have a smooth plaster finish, while the recently replaced window frames with HR++ double glazing provide additional comfort.

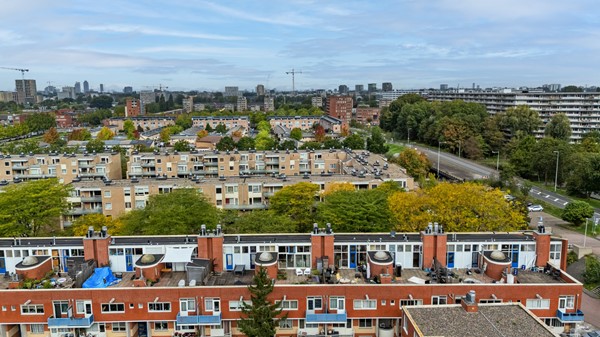
Sliding glass doors connect the living room directly to the impressive roof terrace. Measuring approximately 45 m² and facing southeast, this outdoor space is a wonderful extension of the living room. Whether you prefer a leisurely breakfast in the sunshine, a relaxing afternoon or a dinner party with friends, there is plenty of room to enjoy outdoor living.

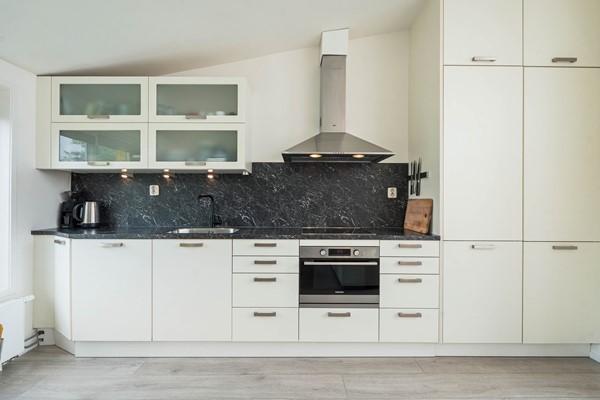
The open-plan kitchen connects seamlessly to the living area and includes a range of built-in appliances, including a refrigerator (2022), ceramic hob with extractor, oven (2022) and dishwasher.

There is also an internal storage room housing the central heating boiler (Intergas, privately owned, installed in 2002).

Living in Amsterdam-Zuidoost
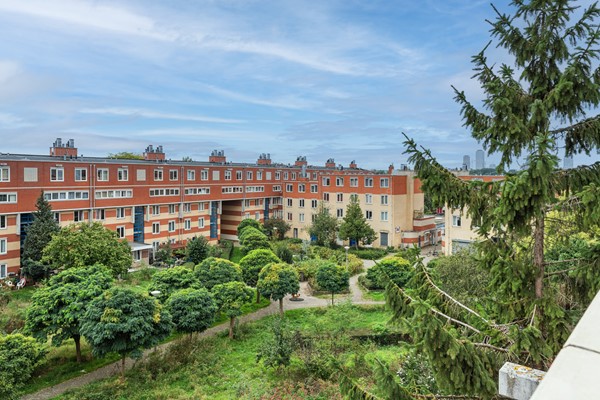
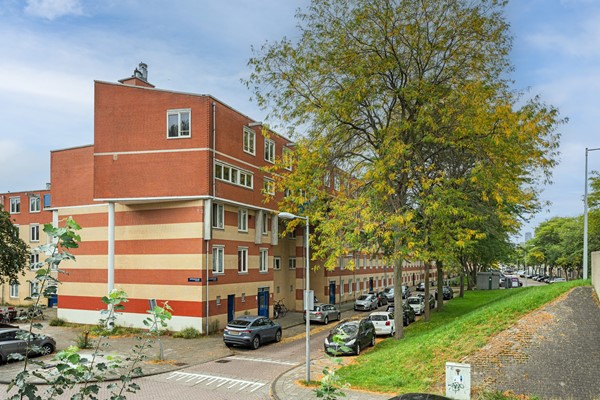
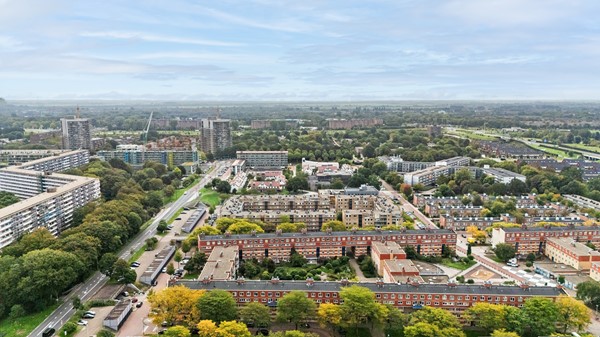
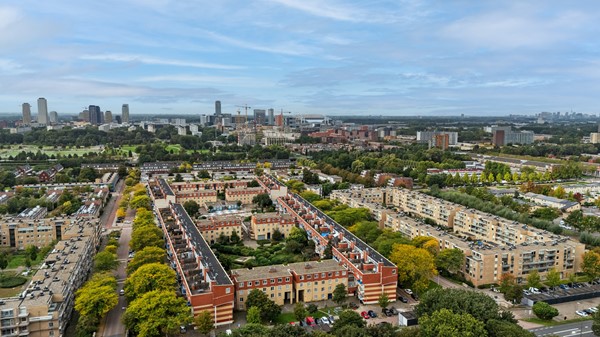
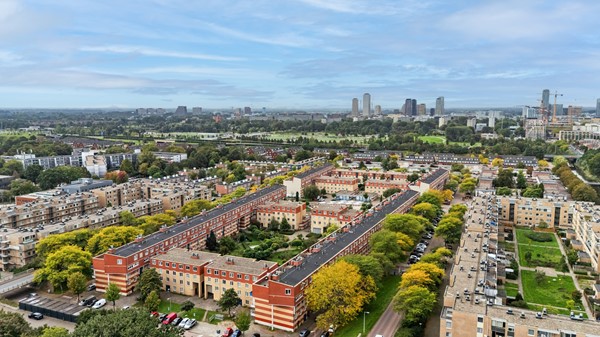
Kloekhorststraat enjoys an accessible location in Amsterdam-Zuidoost, with shops, public transport and recreational facilities nearby.

For everyday shopping, the Ganzenhoef and Kraaiennest shopping centres are within easy reach. Both metro stations are within walking distance, and metro line 53 takes you to Amsterdam Central Station in approximately 20 minutes.

There are also excellent opportunities for outdoor activities and recreation. The nearby Gaasperplas offers plenty of space for walking and enjoying nature, while Nelson Mandela Park provides additional green space and sporting facilities. Amsterdamse Poort shopping centre, schools and various sports facilities are also easily accessible.

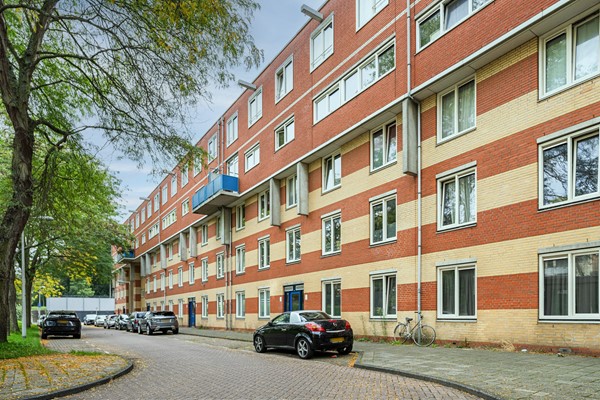
For those travelling by car, major roads towards Utrecht, Schiphol Airport and the wider Randstad region are conveniently accessible. There is ample parking in the street, with parking permits available through the municipal parking system.

Additional details
•	Living area approximately 72.3 m²
•	Southeast-facing roof terrace of approximately 45 m²
•	Two bedrooms, one with a walk-in wardrobe
•	No upstairs neighbours
•	Window frames replaced in 2021, fitted with HR++ double glazing
•	Energy label C
•	Ground lease bought off in perpetuity
•	Active Homeowners' Association (VvE) with professional management
•	Monthly service charges: €191.52
•	Private storage room on the ground floor
•	Intergas central heating boiler, installed in 2002, privately owned
•	Permit parking, zone Zuidoost 5d
•	First parking permit: €38.60 per six months; second permit: €96.49 per six months
•	Asbestos clause applies

A bright duplex apartment with an exceptionally spacious roof terrace, a practical layout and all amenities within easy reach. Interested? Schedule a viewing and discover everything this apartment has to offer!

More information: kloekhorststraat45.nl