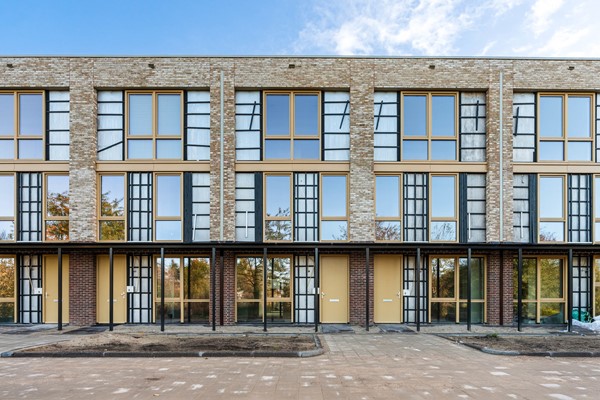
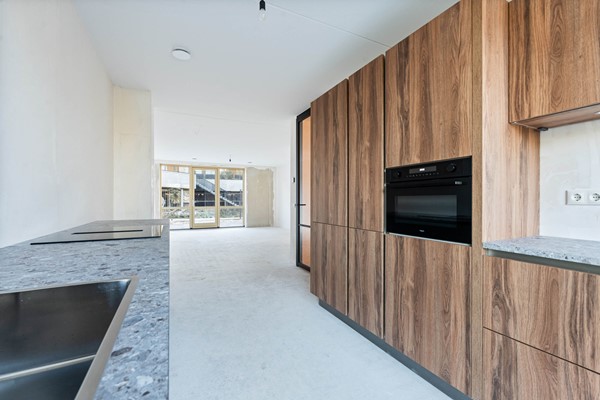
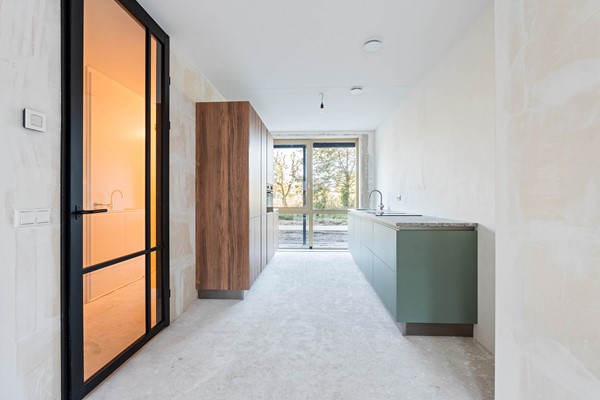
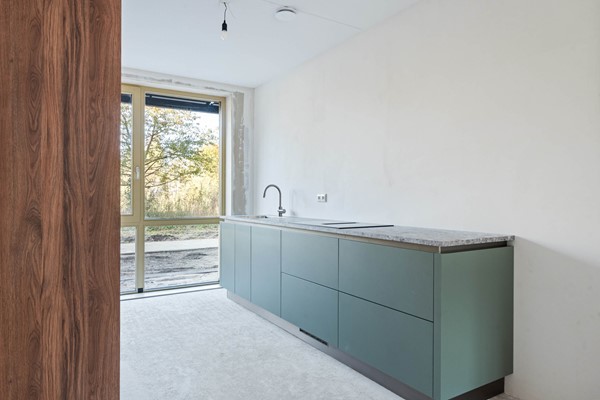
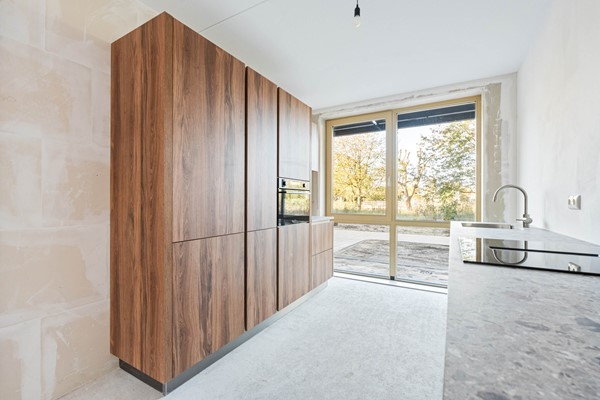
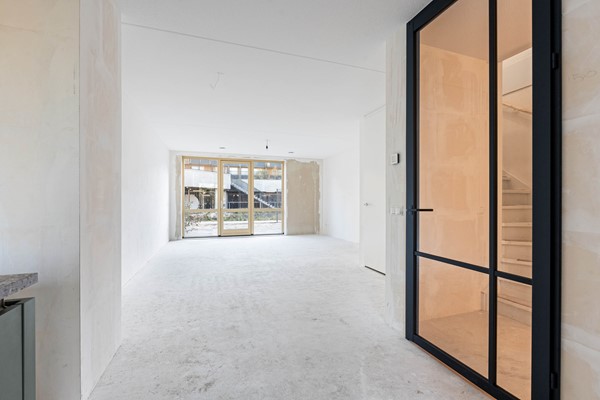
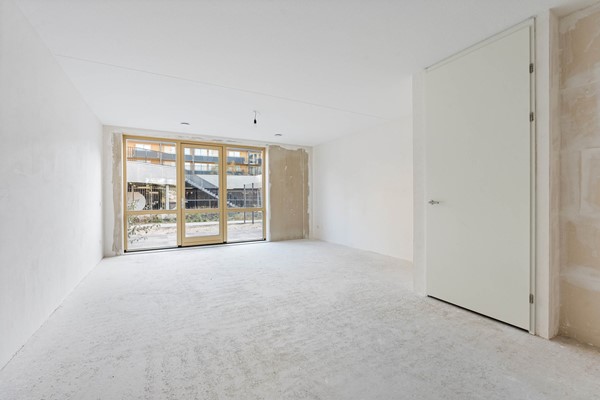
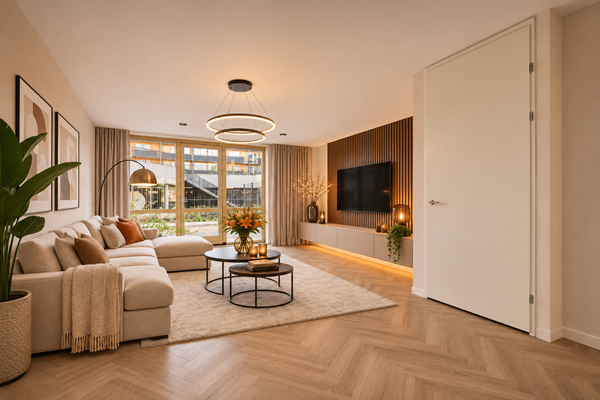
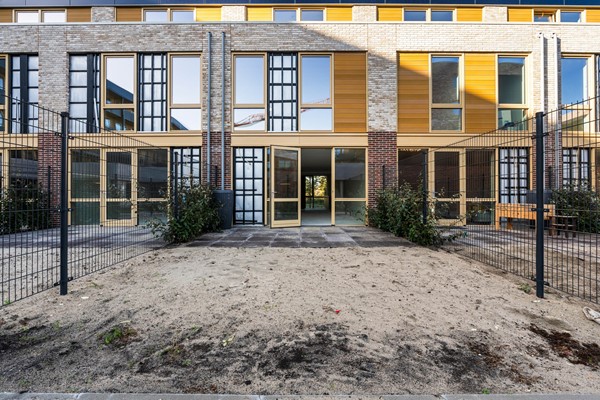
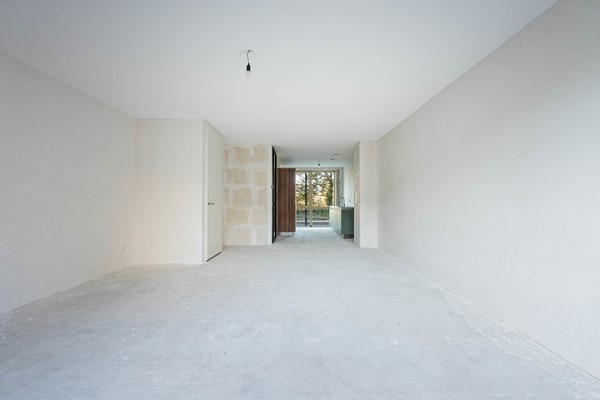
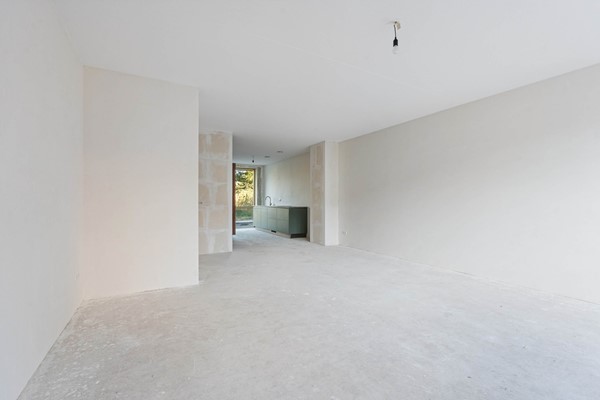
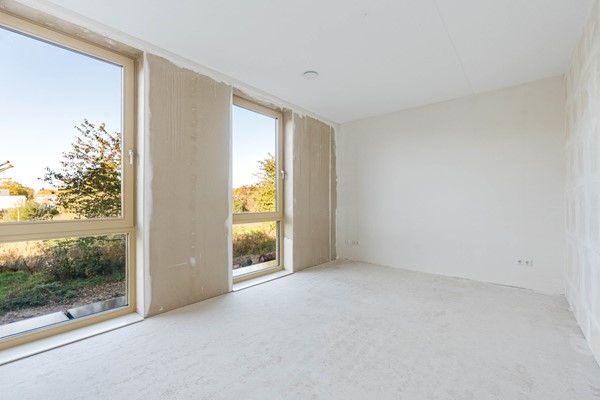
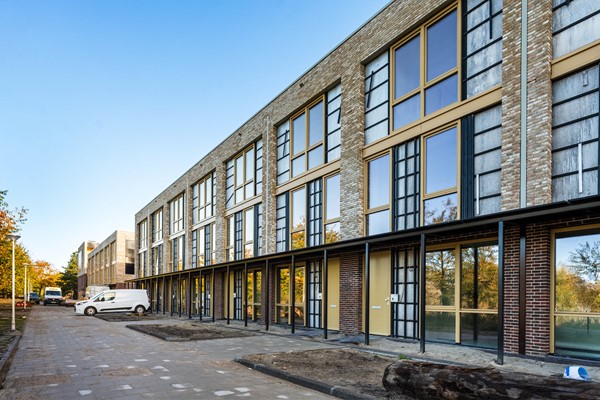
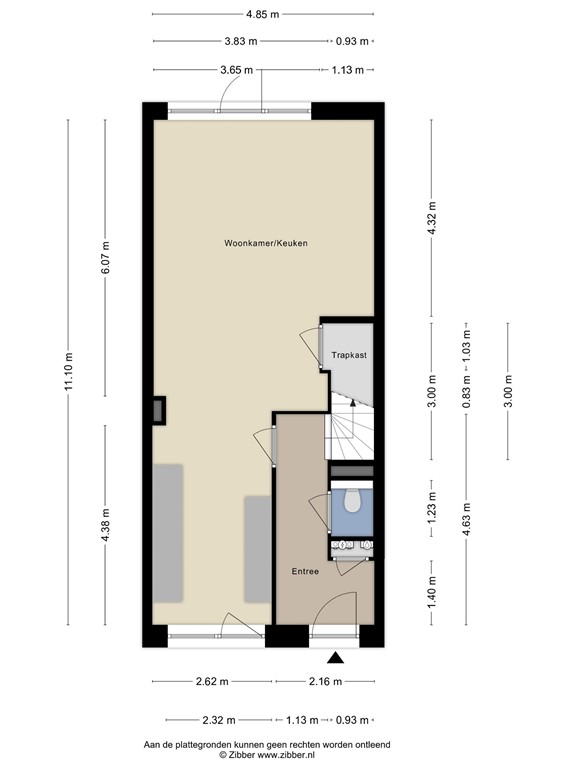
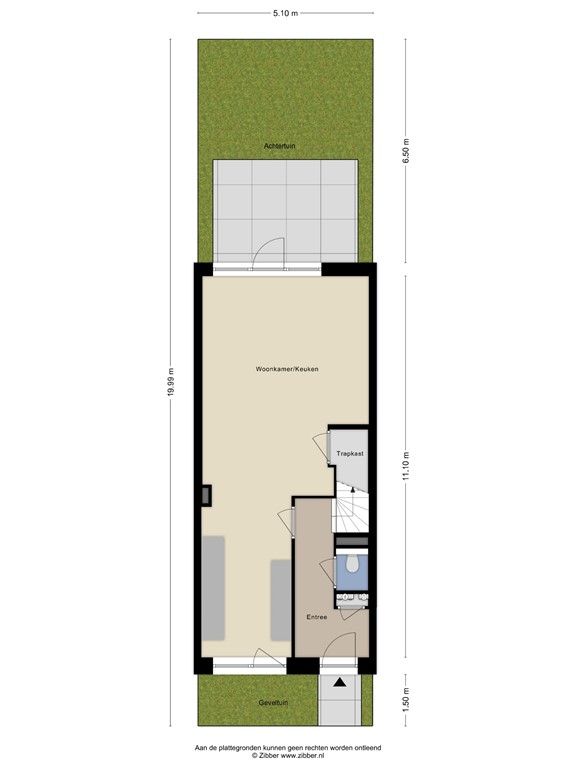
You enter the home via a private entrance from the street. The spacious living room, featuring an open-plan kitchen, serves as the heart of the house. With its generous layout and pleasant natural light, it is a wonderful space for gathering, cooking, and relaxing.

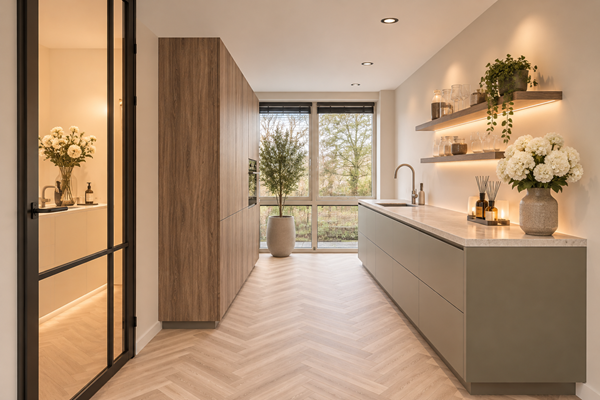
The modern Bruynzeel kitchen combines style with optimal convenience. It is equipped with an induction cooktop featuring an integrated downdraft extractor, a combination oven, and a dishwasher. There is also a charming coffee corner—the perfect spot to start your day in a relaxed manner with a delicious cup of coffee.

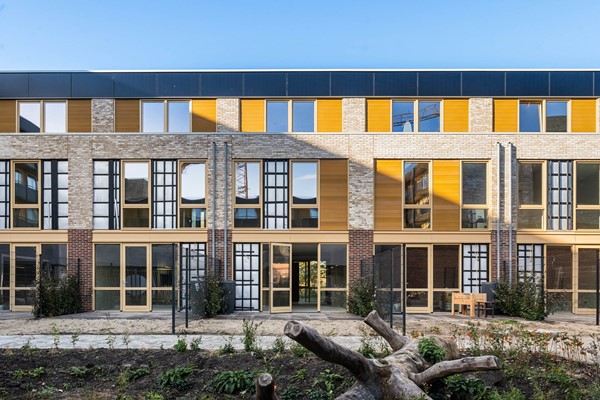
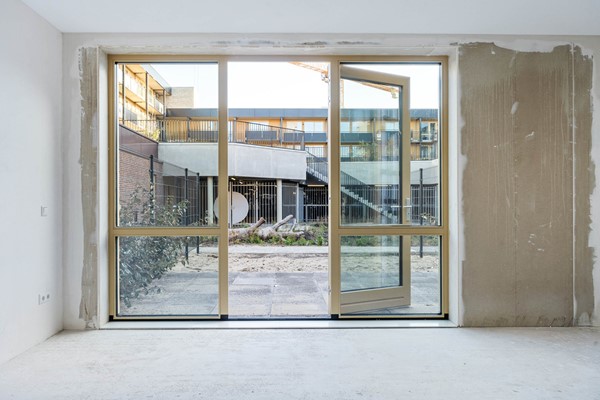
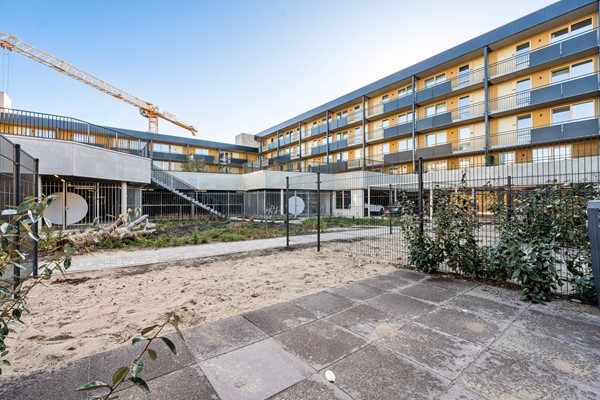
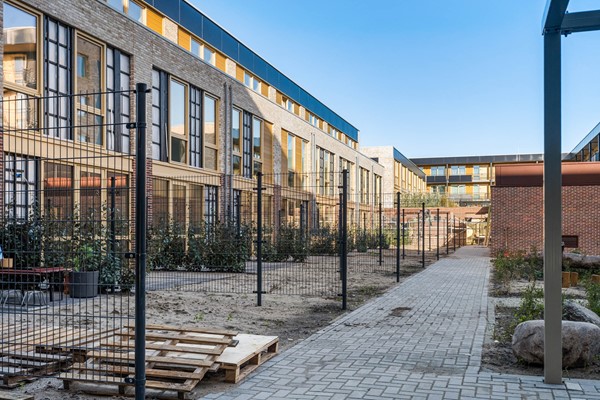
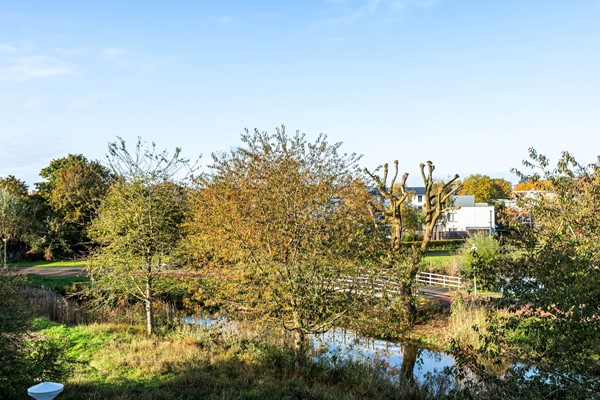
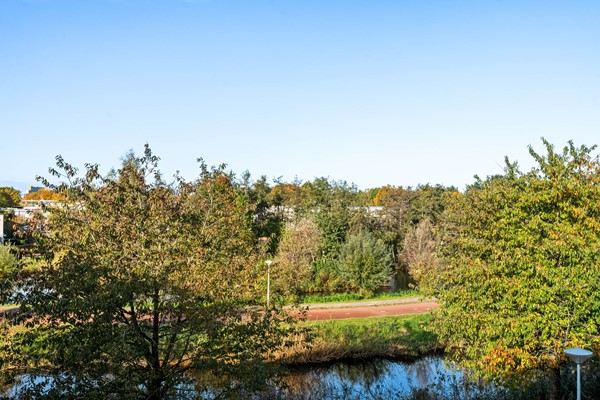
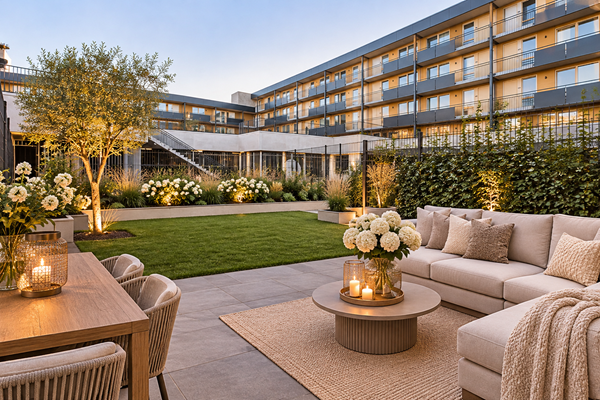
From the living room, you step out into the east-facing back garden, which measures approximately 33 m². Additionally, the property includes a west-facing front garden, allowing you to enjoy the outdoors at different times of the day. From an ecological and social perspective, a beautiful communal courtyard has been created on the west side, featuring an insect-friendly picking garden, fruit trees, and a pond. This space, which contributes to the preservation of the natural environment and biodiversity, is available for all residents to enjoy.

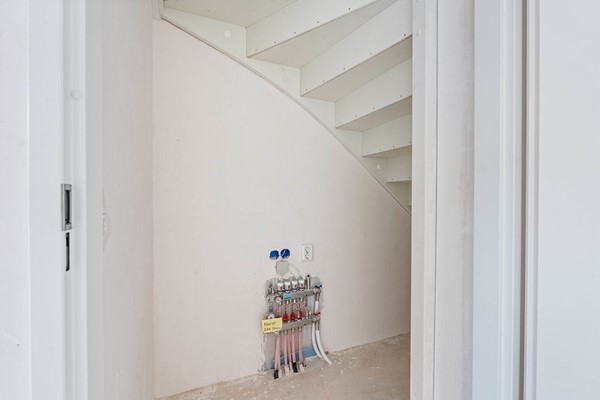
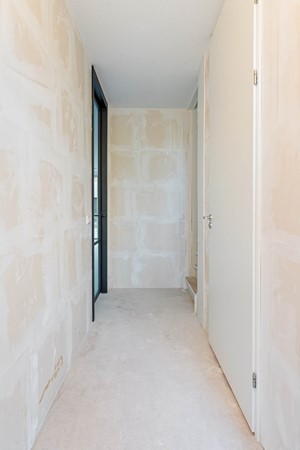
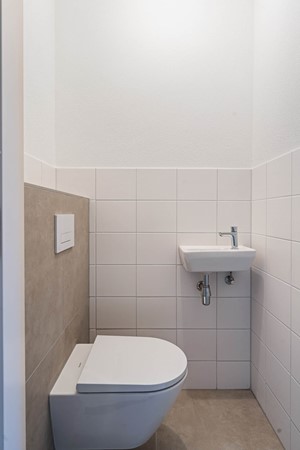
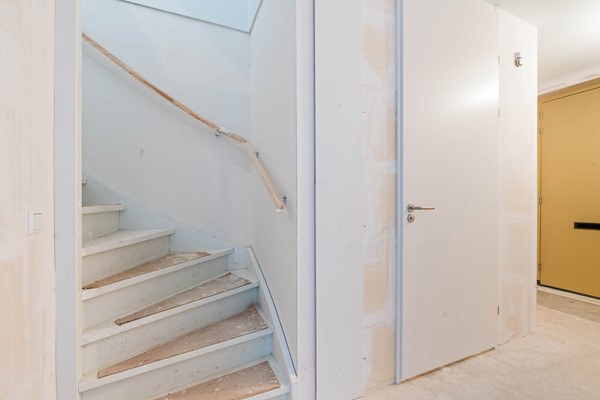
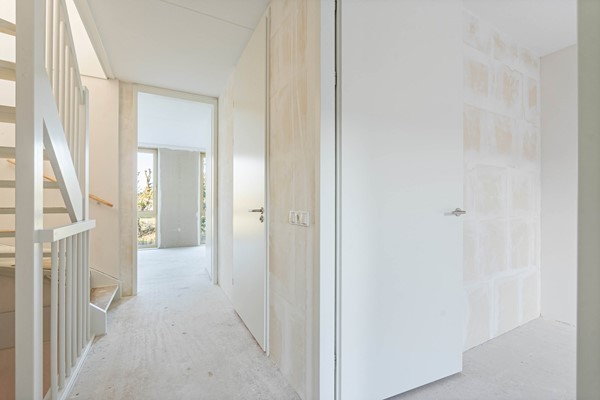
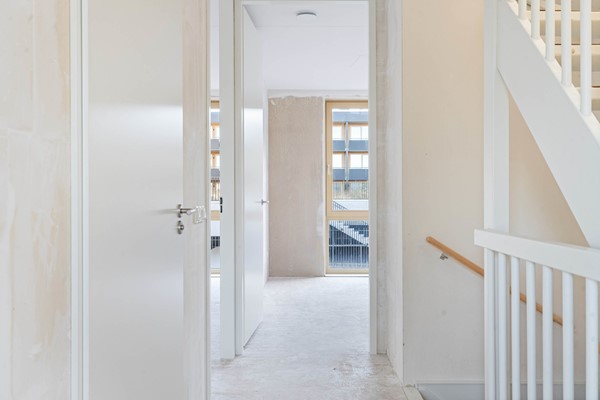
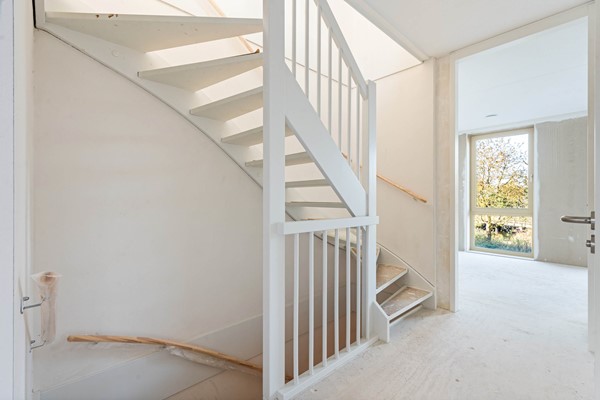
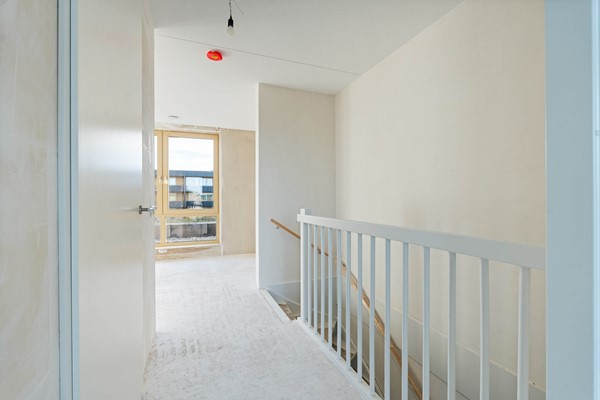
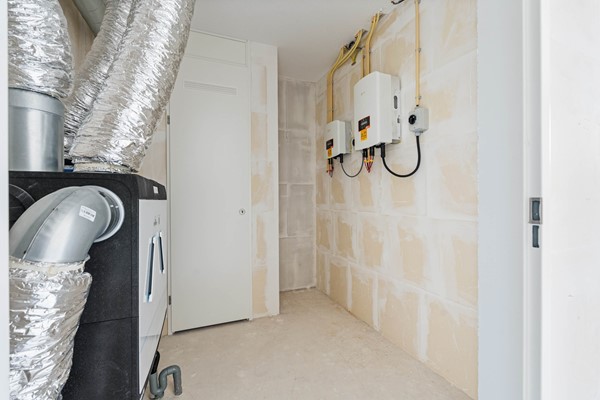
The hallway contains a modern guest toilet, the utility/meter cupboard, and the staircase leading to the first floor.

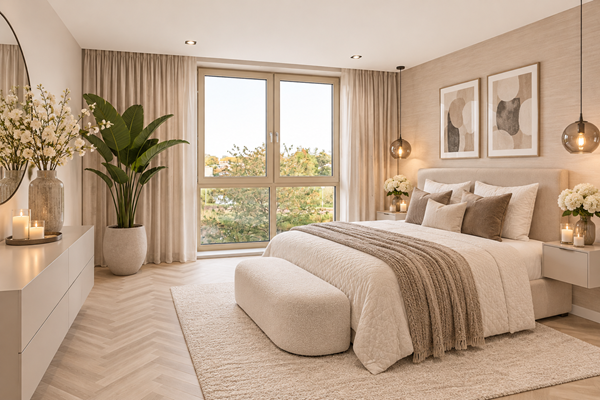
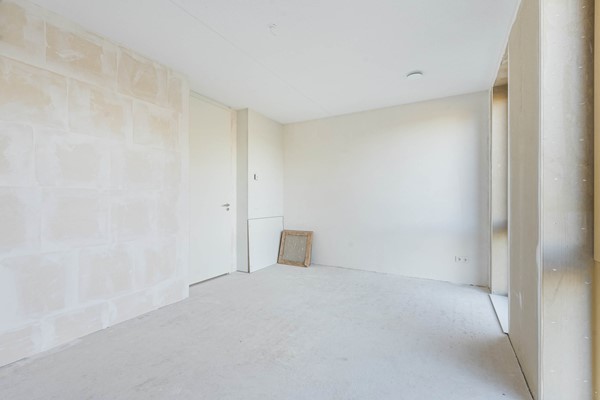
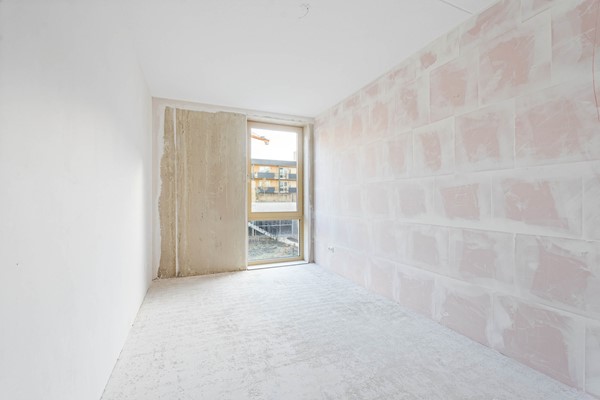
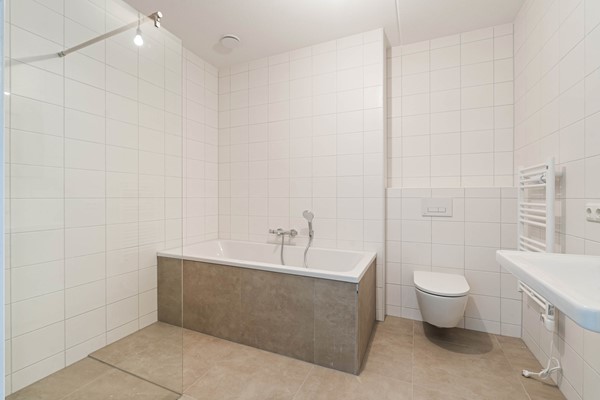
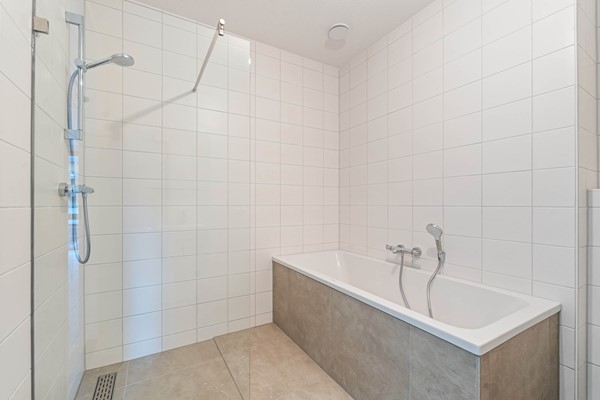
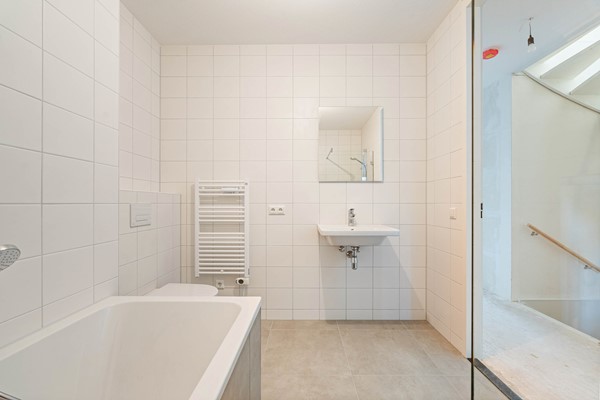
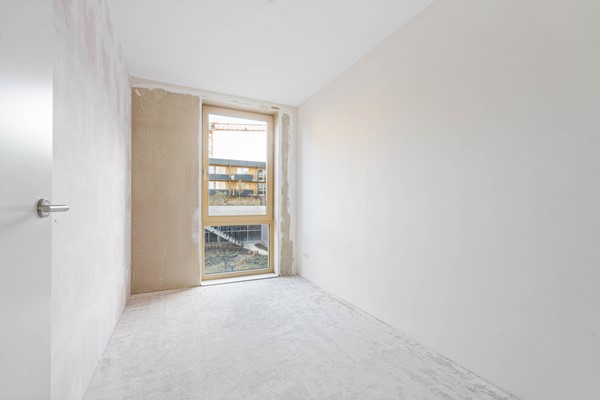
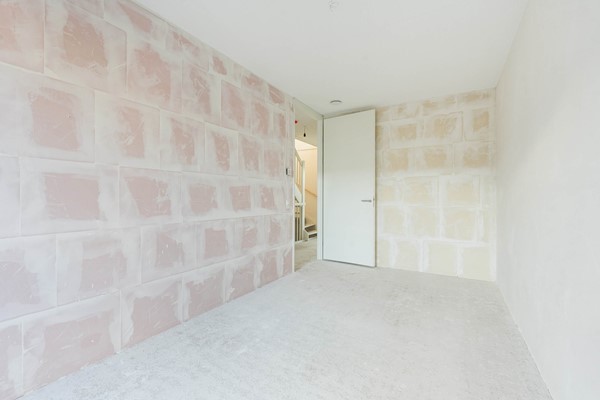
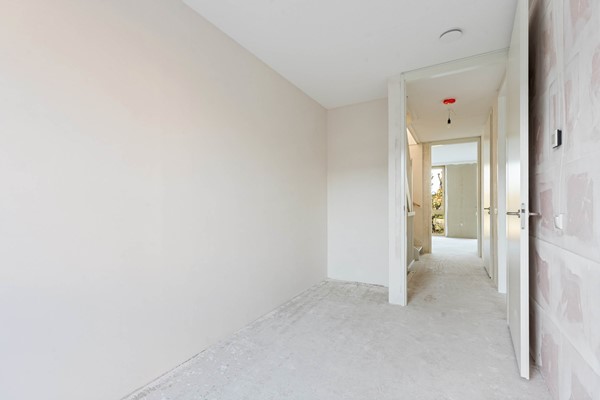
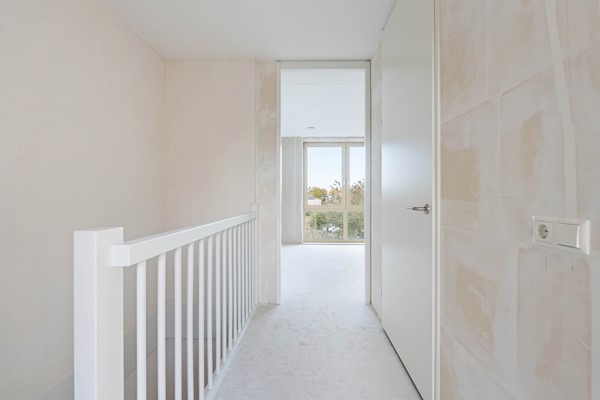
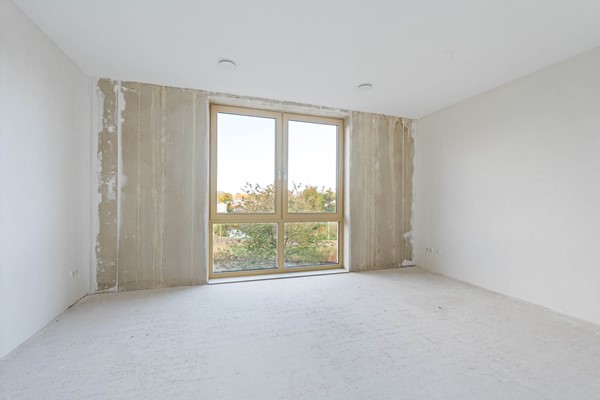
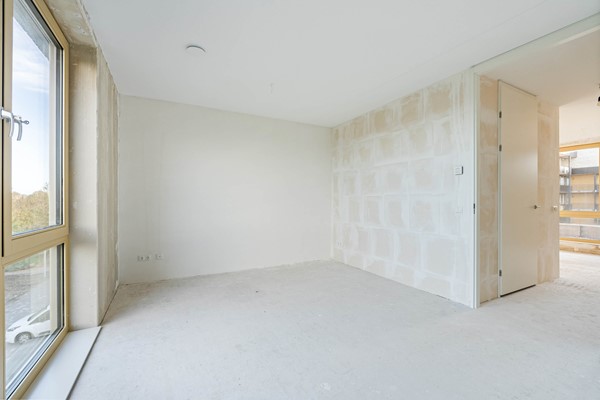
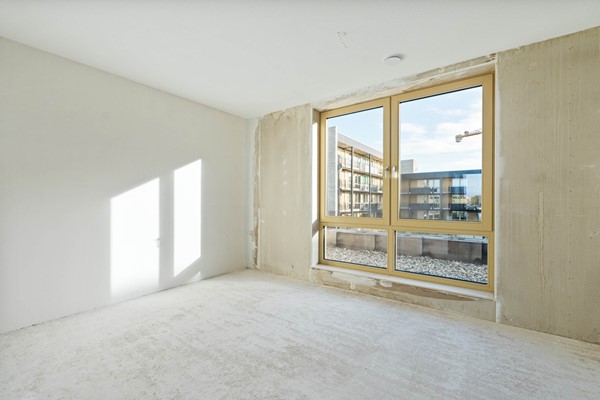
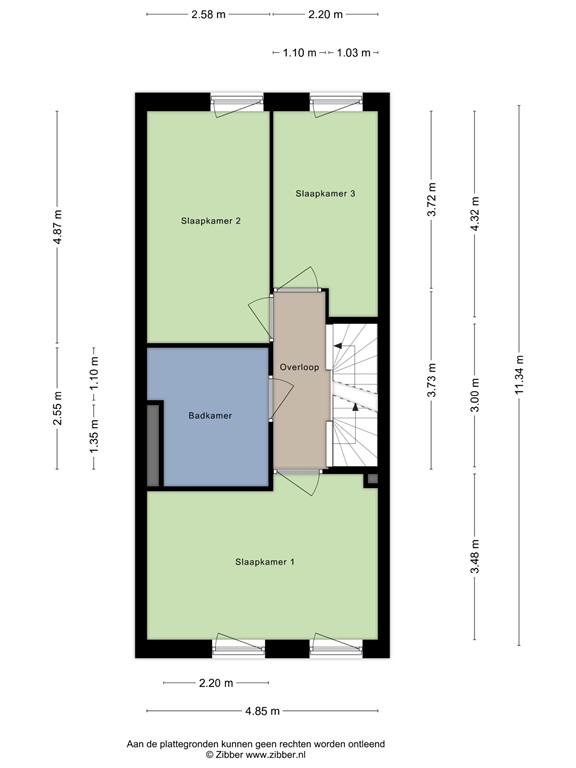
The first floor houses three bedrooms: two at the rear and a spacious bedroom at the front. The generously sized bathroom is fully equipped with a bathtub, a walk-in shower, a washbasin, and a second toilet.

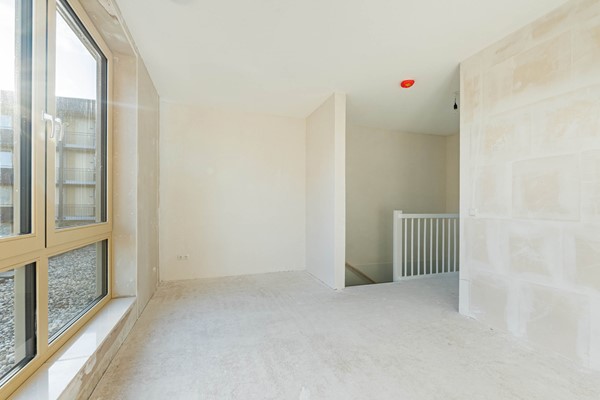
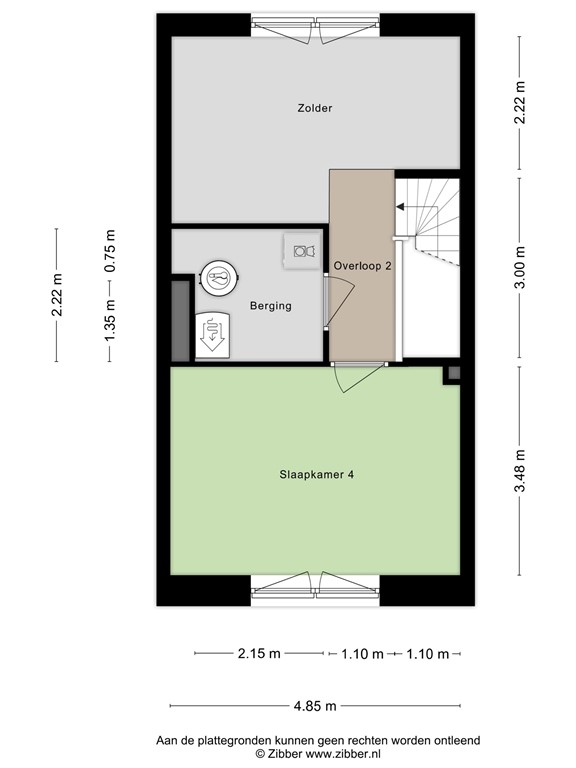
The second floor offers even more potential. Here, you will find a spacious bedroom, a storage room, and a large open area—an ideal space to set up a home office, a hobby room, or an additional bedroom. This allows the home to be expanded to as many as six rooms, if desired—perfect for multi-generational living! A notable advantage of the 'Nymphaea' house type is the option to include a studio on the third floor. This creates a unique living arrangement, ideal for parents, adult children, or other family members. Your family can live across the ground and first floors, while another generation enjoys their own private studio—a perfect balance of living together while maintaining individual privacy.

Every floor is equipped with underfloor heating that also features a cooling function, with settings that can be adjusted independently for each room. Additionally, every level includes an internet connection. The window frames are made of wood and fitted with triple glazing.

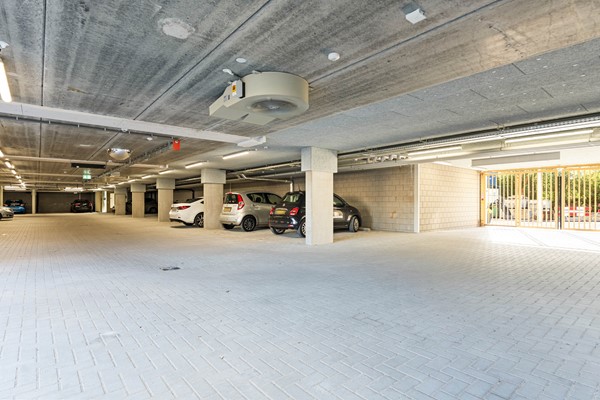
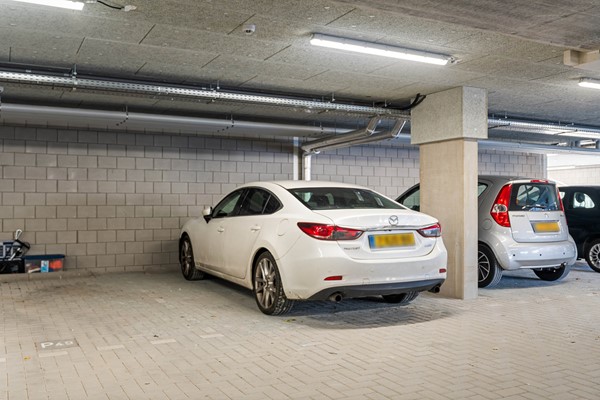
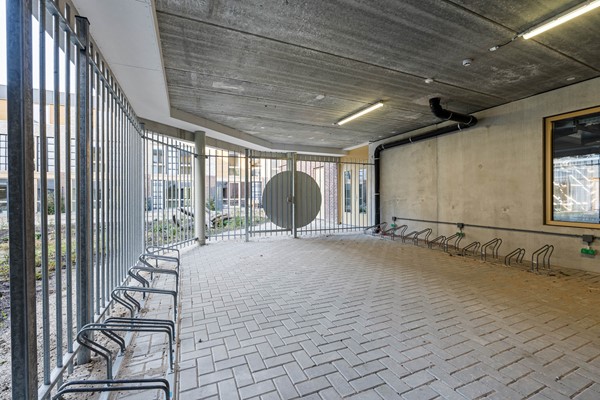
Practical convenience is also well-addressed, with a covered parking area and four dedicated spaces in the communal bicycle storage.

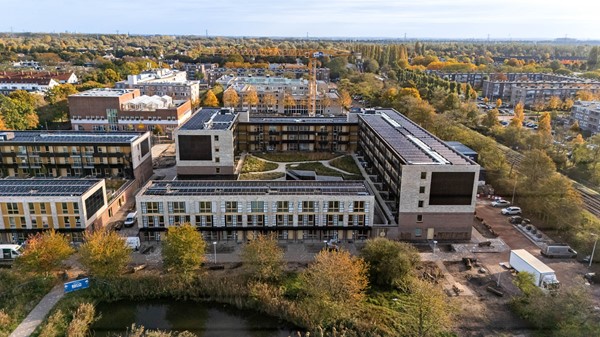
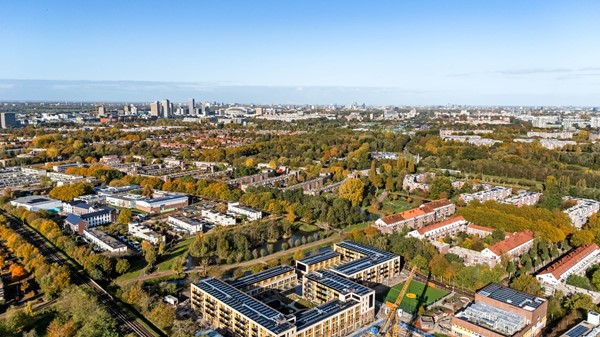
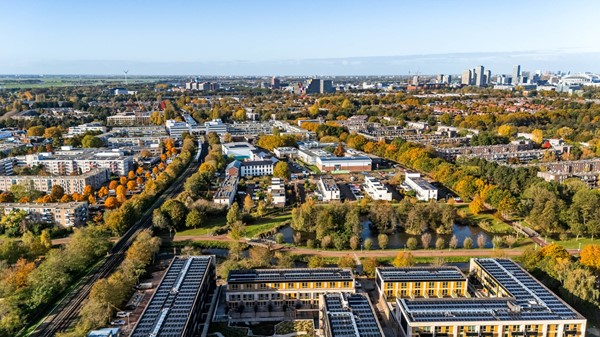
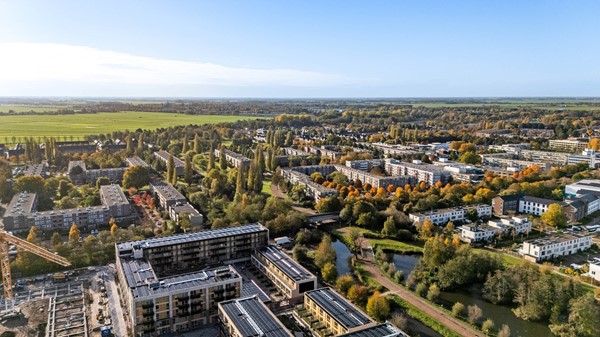
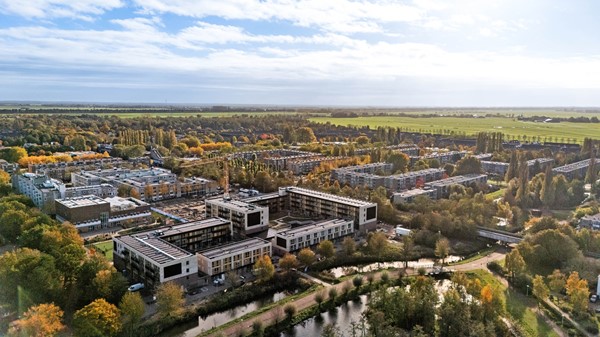
Geins is a contemporary, green residential project located along the Vreeswijkpad in Amsterdam-Zuidoost, featuring a mix of apartments and single-family homes. It is a place where people of all ages feel at home—a space designed to accommodate diverse living arrangements and generations.

The Gein neighborhood is known for its authentic character, lush green surroundings, and multicultural community. You will find engaged residents, a vibrant atmosphere, and plenty of opportunities to create a space that is truly your own. Geins is situated within the green district of Gein, close to Reigersbos and the Gaasperplas lake.

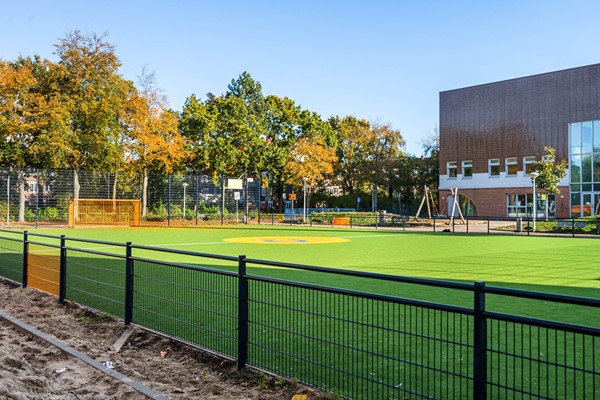
A variety of amenities, including shops and schools, are located nearby. For your daily groceries, you can walk to the Gein shopping center, which houses stores such as Jumbo and Primera, alongside a diverse range of local shops. The area also features the Gein Health Center. For a wider selection of retail options, a three-minute bike ride will take you to the Reigersbos shopping center. Facilities for children are excellent, with the "De Knotwilg" all-in-one school—comprising a primary school and childcare services—located right next to the site. A secondary school for older children is also within walking distance. If you’re looking to work out, you can head to the Pleizier sports and fitness center.

Looking for more peace and greenery? Geins is surrounded by beautiful natural spaces. The Gaasperzoom area is likely to become your favorite spot for a relaxing stroll—and it’s just a stone’s throw away!

Moreover, the Gein metro station is just a 5-minute walk away, providing an excellent connection to the center of Amsterdam and other parts of the city. Accessibility by car is also convenient; you can reach the A2 and A9 motorways in just a few minutes, ensuring a comfortable journey to your destination. The ideal location also makes it easy to leave the car behind more often, thanks to an extensive network of cycle paths. Whether by bike or public transport, getting around is effortless—everything you need is close by.

SUSTAINABLE LIVING (Energy Label A++++)
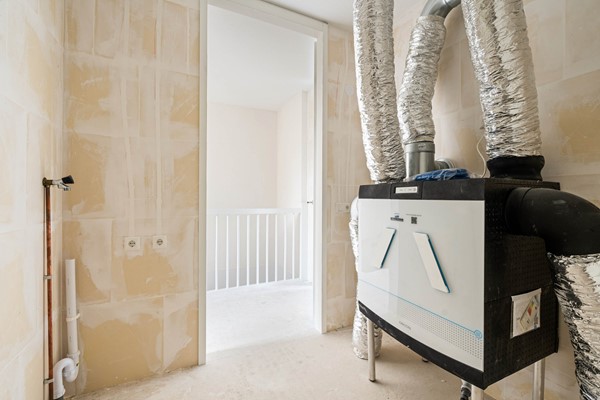
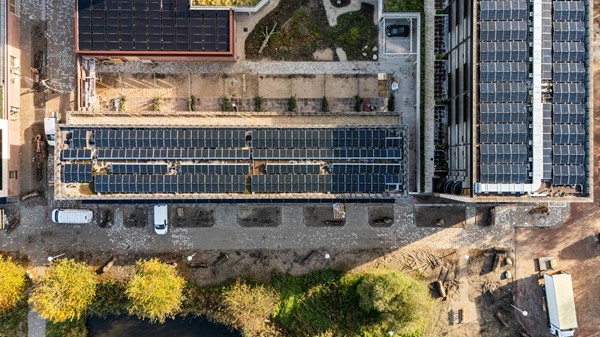
The sustainable features integrated into these homes ensure energy savings, optimal living comfort, a healthy indoor climate, and an attractive discount on your mortgage. The homes carry an A++++ energy label and generate their own energy. Each residence is highly insulated and equipped with its own solar panels—installed on the roof, balconies, and facades—as well as a heat recovery ventilation system (WTW). Furthermore, they are connected to a collective thermal energy storage (TES/WKO) system, providing underfloor heating and cooling throughout the home. These features may qualify you for a "sustainability mortgage," which can offer an attractive interest rate discount. Ask your financial advisor about the possibilities.

The parking garage will offer shared electric mobility options for residents and the local Gein community. This convenient service allows you to share cars or bicycles with others—an arrangement that comes with several advantages. For instance, you don’t need to purchase your own vehicle, and you avoid having a car sit idle in a garage 90% of the time. The availability of these shared mobility options will be continuously adjusted to meet the needs of residents and the local community, in close collaboration with the residents themselves.