Description
Unique living by the Gaasperplas: greenery, space, and tranquility in Amsterdam!
Do you dream of living in Amsterdam, yet long for peace, nature, and an outdoor lifestyle?
If so, this surprisingly spacious two-story ground-floor apartment in the sought-after Nellestein neighborhood is well worth a visit!

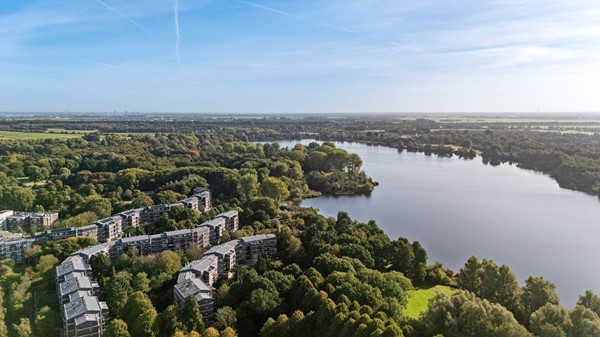
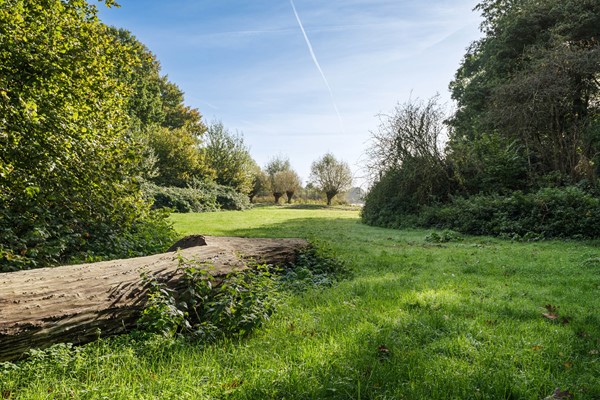
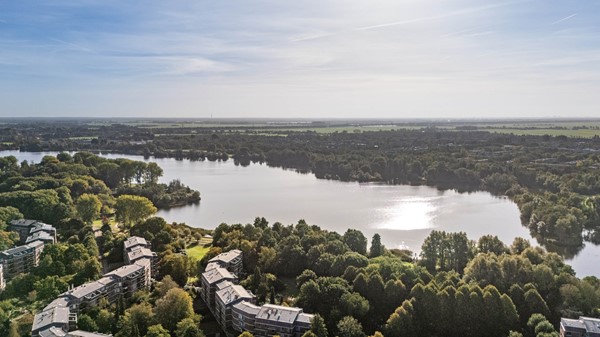
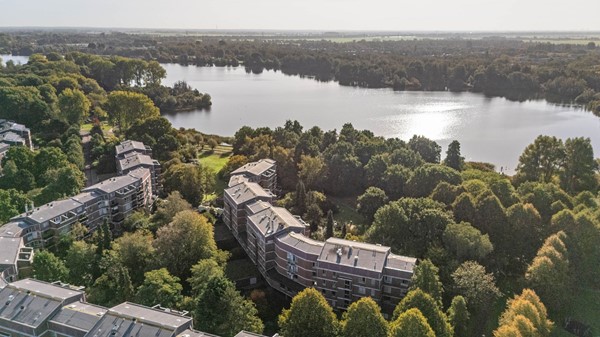
You will live in a truly special location, with the Gaasperplas lake and its surrounding park serving as a natural extension of your own backyard. Enjoy unobstructed views, lush green surroundings, and wonderful outdoor space—all while remaining within easy reach of the city.

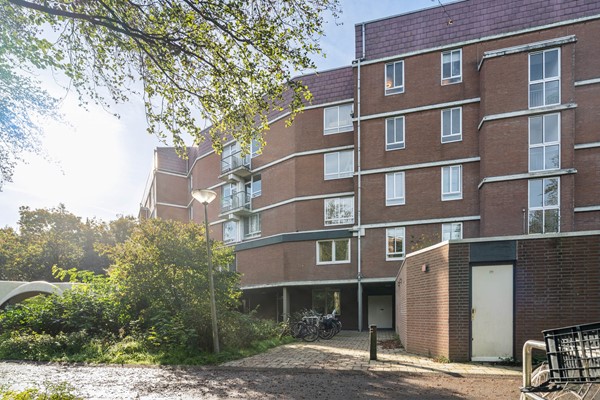
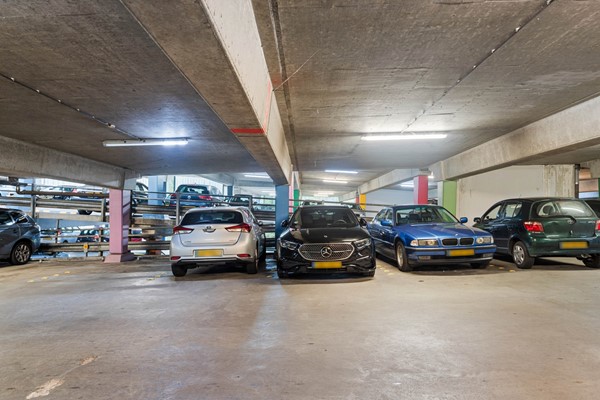
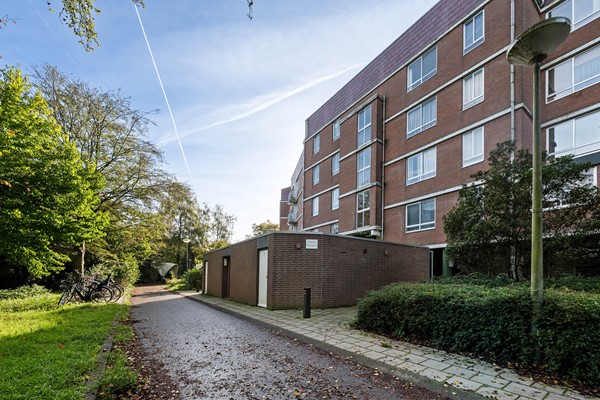
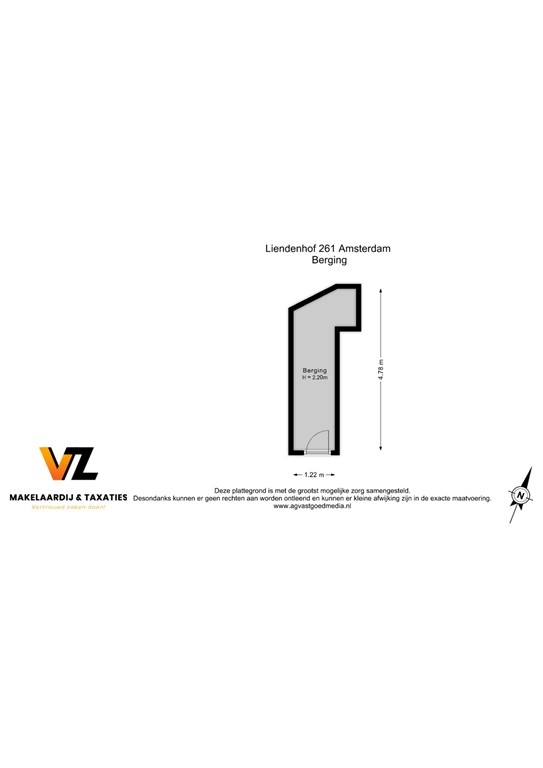
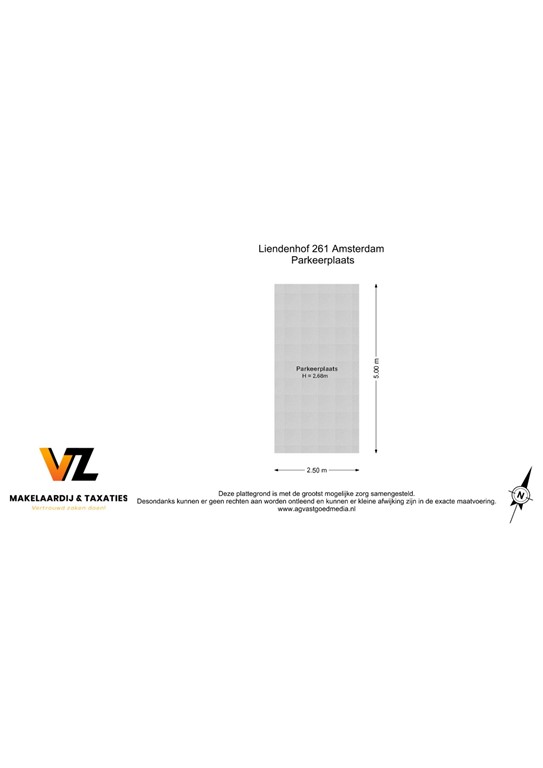
With approximately 110 m² of living space, two bedrooms (with the potential for a third), a sunny garden, and a south-facing balcony, this home offers plenty of room to live and relax. It also includes a private covered parking space, an external storage unit, and the added benefit of a perpetual ground lease (erfpacht) that has been fully paid off.

Location
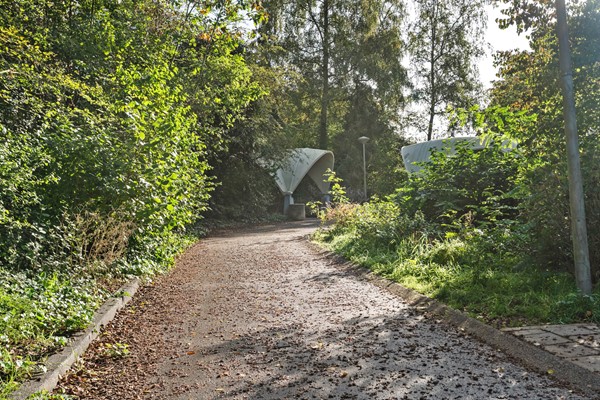
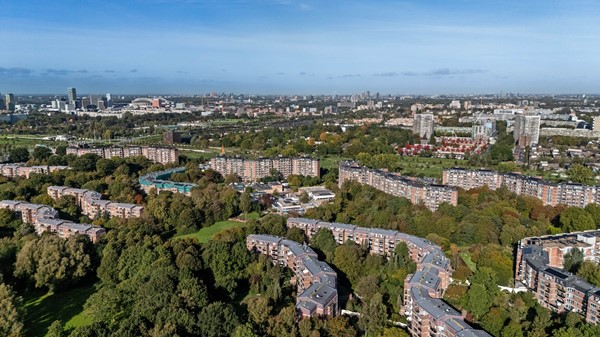
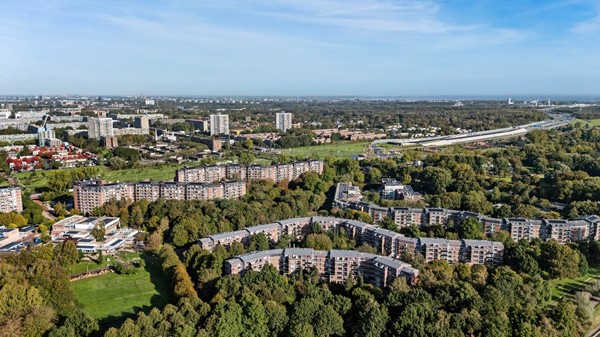
The Nellestein neighborhood, located in Gaasperdam, is known for its green character and its unique position right by the Gaasperplas. You can step directly from your home into the park. The area is perfect for running, cycling, walking, and—of course—swimming or sailing on the lake. Furthermore, there are various sports facilities nearby, including illuminated tennis and padel courts, as well as several golf courses.

Despite the quiet, green setting, the property is exceptionally well-connected. Metro line 53 will take you to Amsterdam Central Station in about 20 minutes. The towns of Weesp and Abcoude are also just a short distance away, and the nearby A1, A2, A9, and A10 motorways ensure excellent access to the rest of the country. Thanks to the Gaasperdammer Tunnel—topped by a large park—highway noise is barely audible, creating a pleasant sense of tranquility. Furthermore, the neighborhood is largely car-free. While loading and unloading directly in front of your door is permitted with a municipal exemption, regular parking is not allowed.
Layout
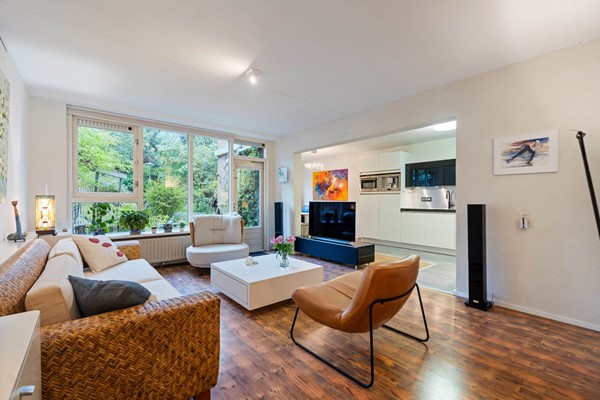
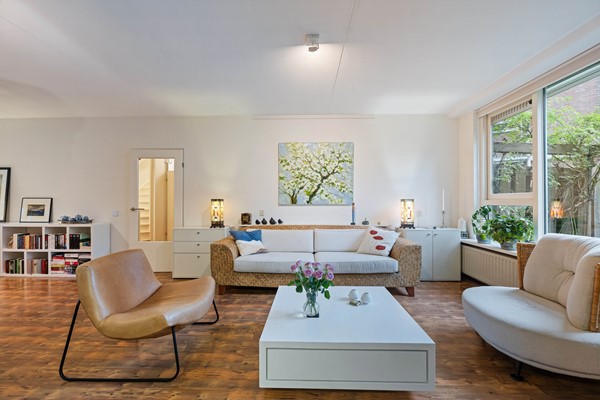
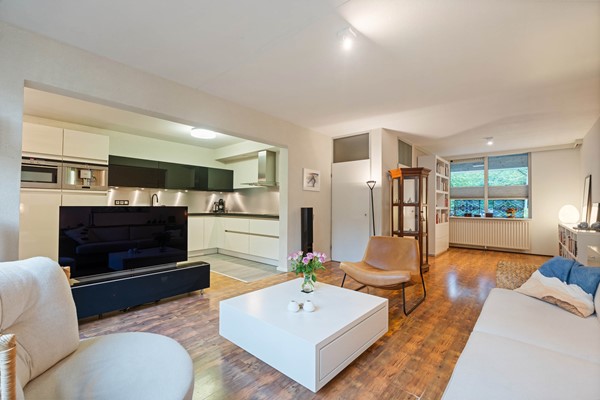
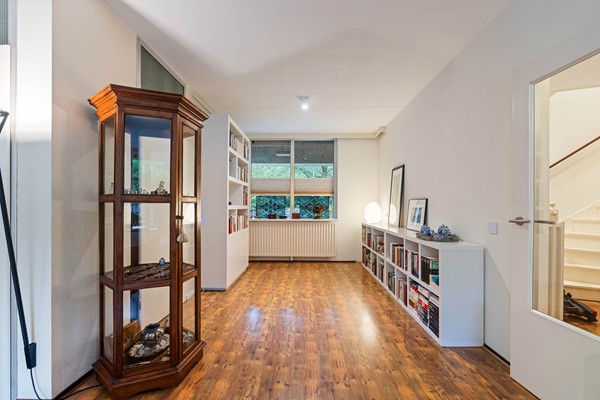
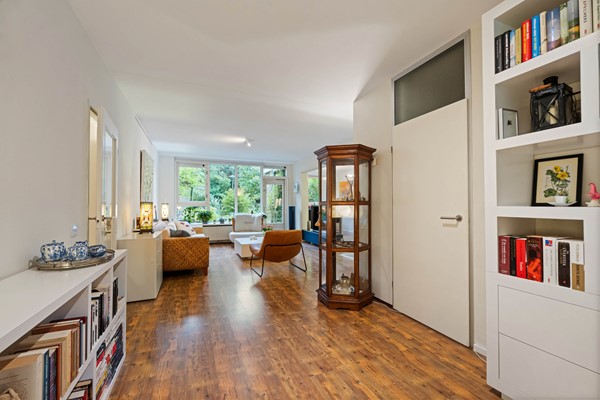
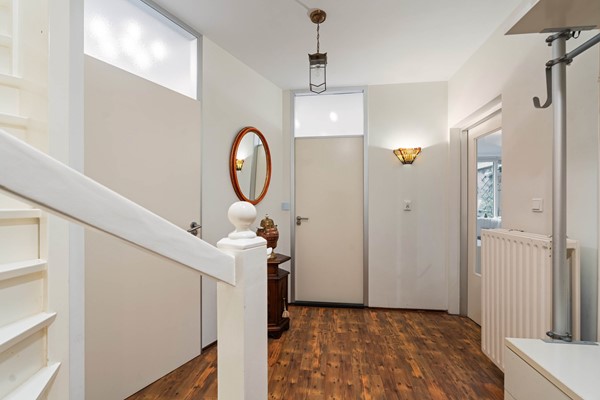
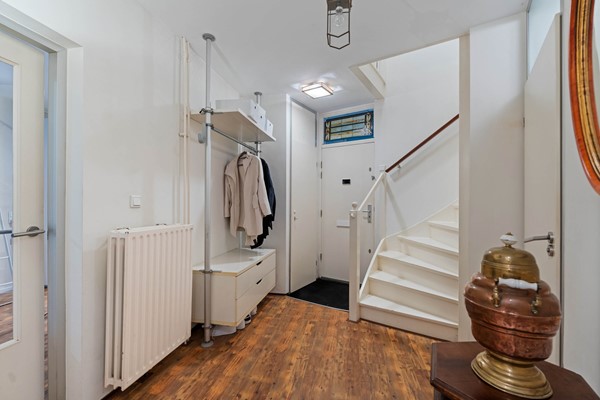
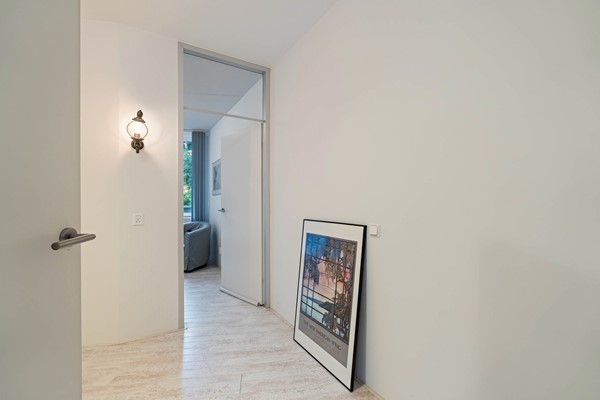
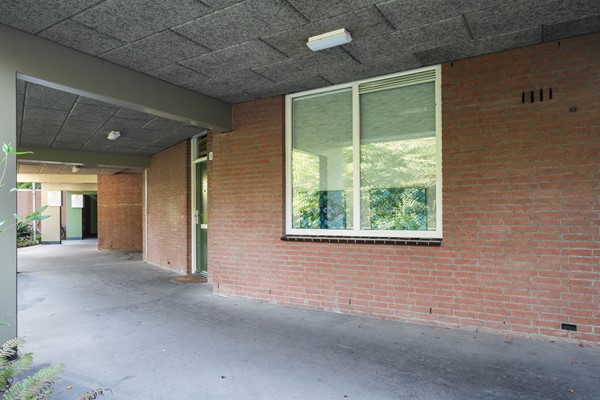
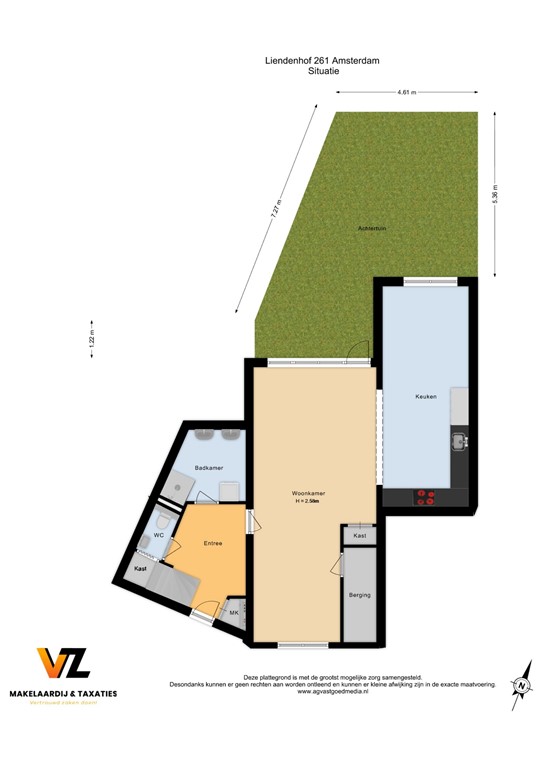
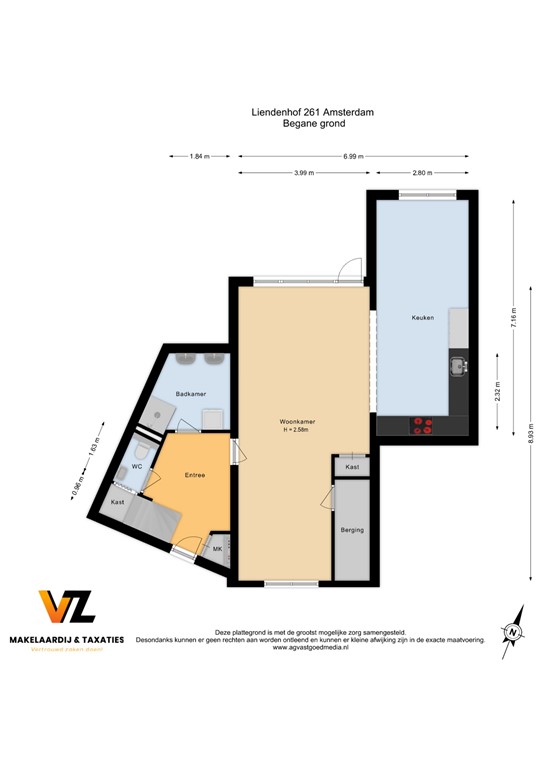
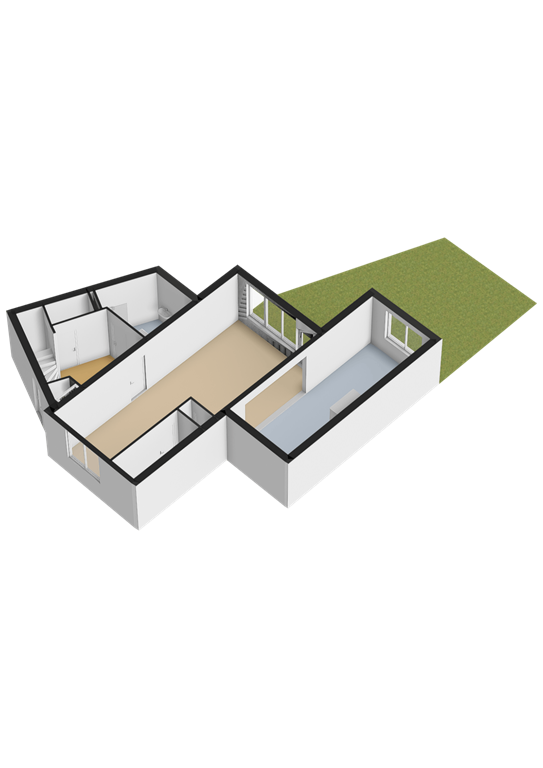
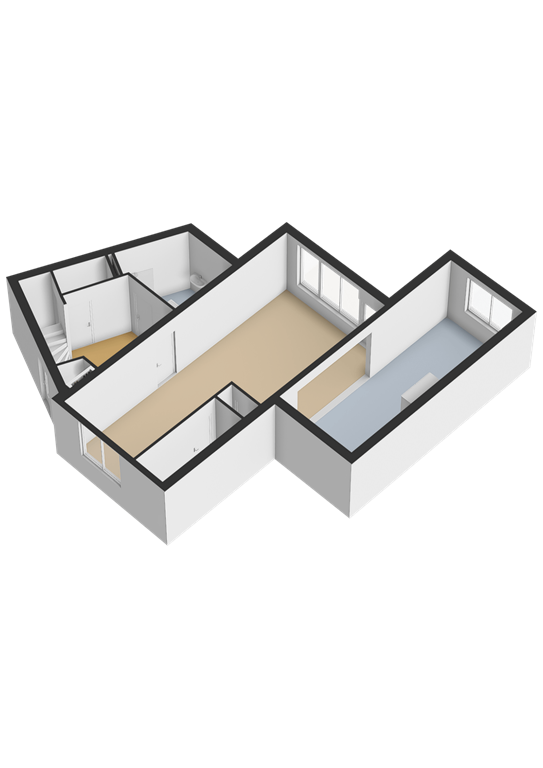
You enter the home via the ground-floor entrance, where a hallway—complete with a cloak area and utility meter cupboard—leads into the spacious living room. The view of the greenery and the direct connection to the garden create a wonderful sense of space and freedom.

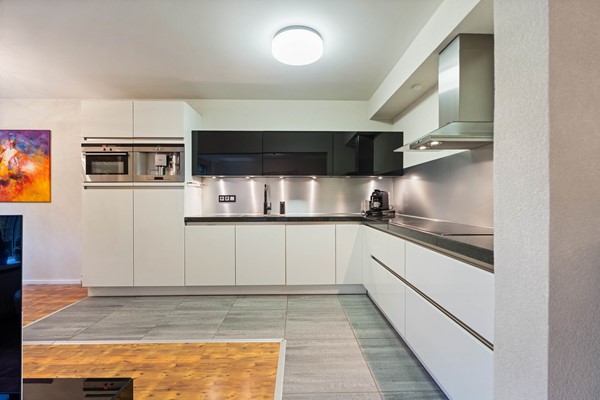
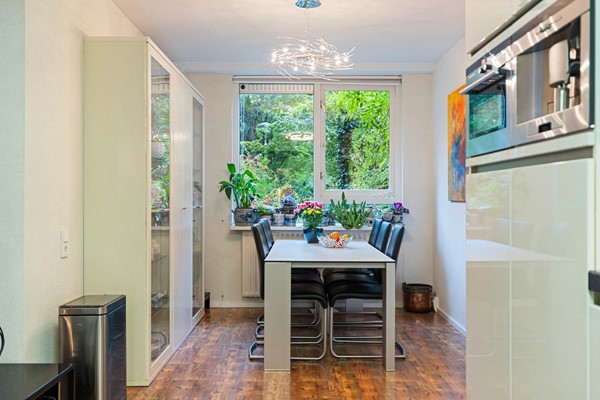
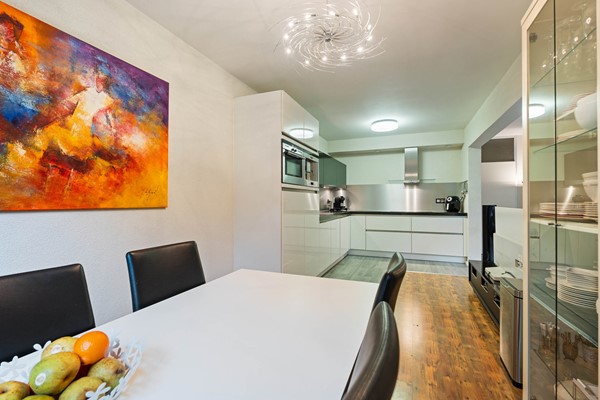
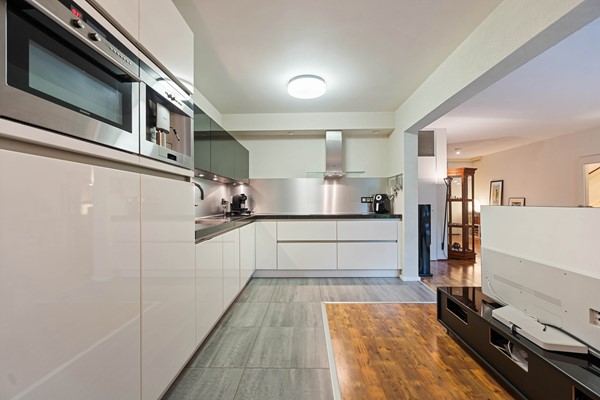
The open-plan kitchen flows seamlessly into the living room; its current layout provides ample space for a generous dining area. The kitchen is equipped with various built-in appliances, including a dishwasher, a Quooker (instant boiling water tap), an induction hob, and a combination oven. There is also a practical indoor storage room for pantry items and household supplies.

A major advantage is the flexible layout. Originally, the property included an additional bedroom on the ground floor. This space has since been incorporated into the living room and is currently used as a dining room. Should you prefer an extra bedroom—perhaps for use as a home office, guest room, or hobby space—the original floor plan allows for this.

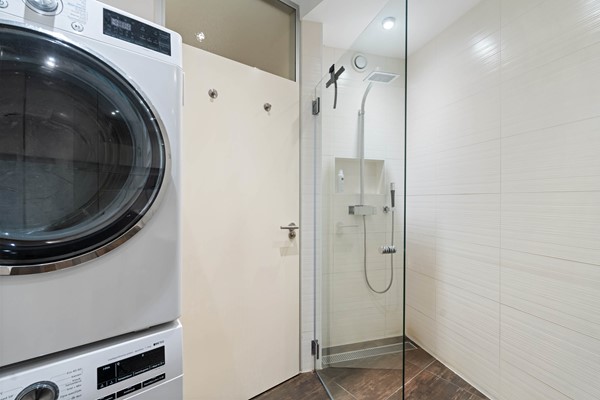
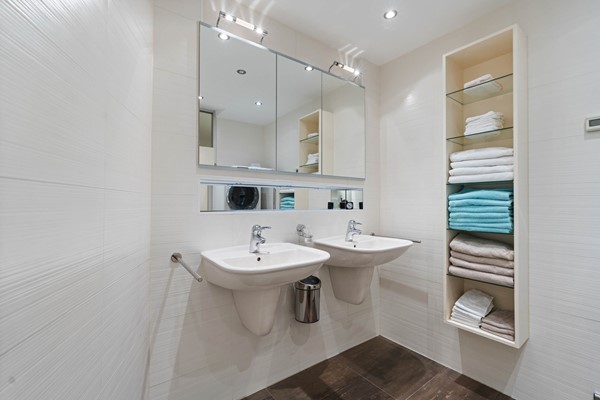
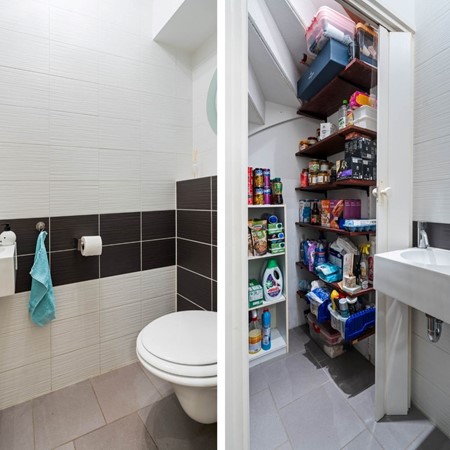
The bathroom is located on the ground floor and is comfortably appointed with underfloor heating, recessed spotlights, a shower, a double vanity, and a connection for a washing machine. The toilet, which includes a small hand basin, is separate and also offers convenient indoor storage space.

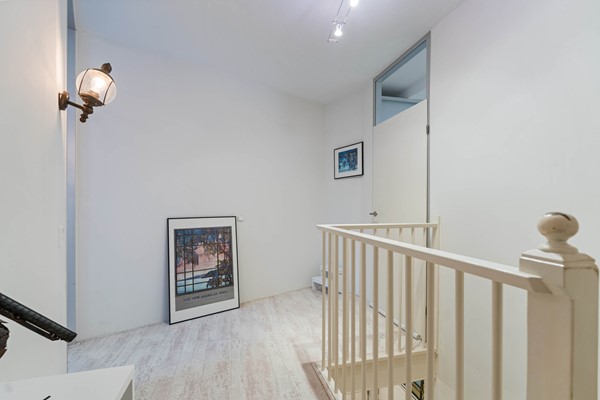
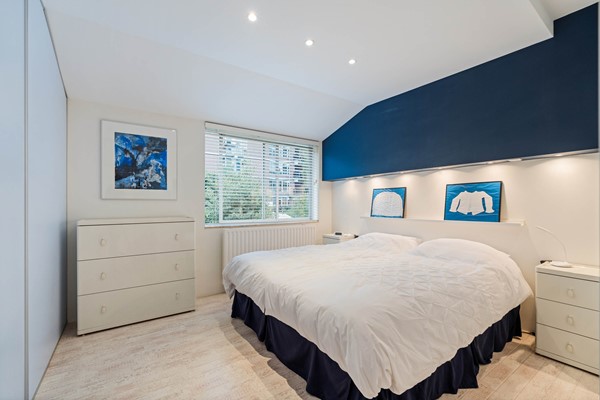
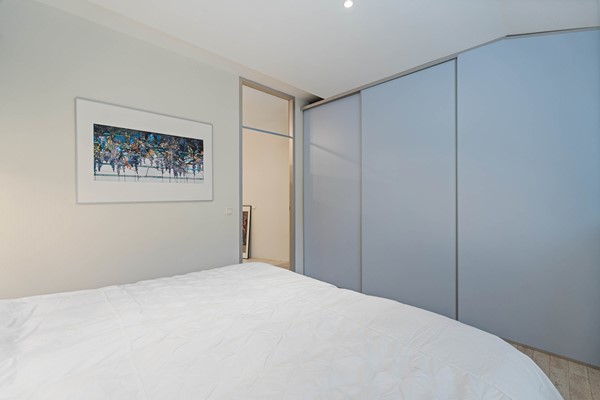
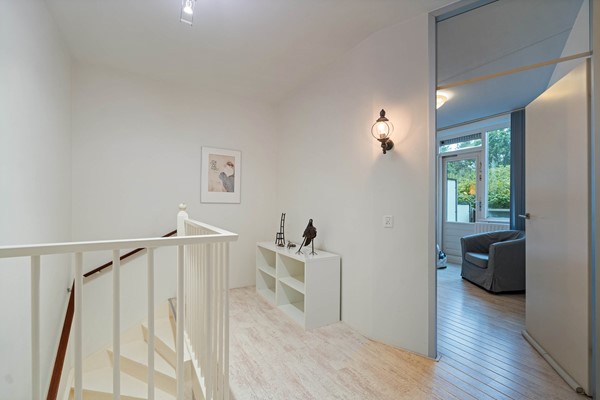
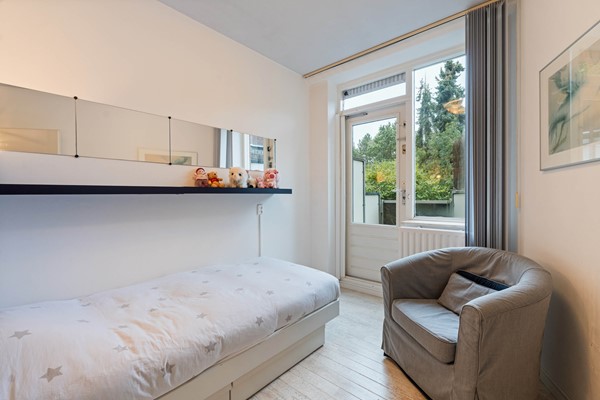
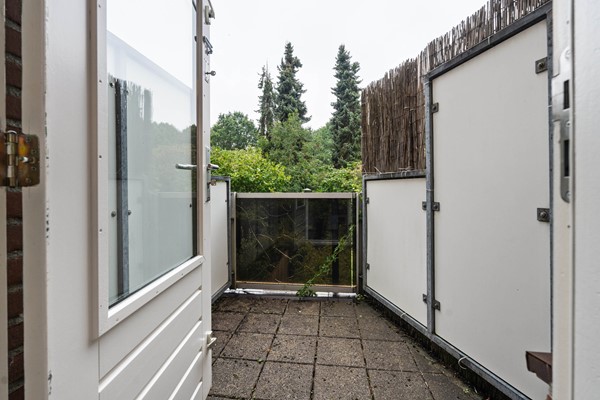
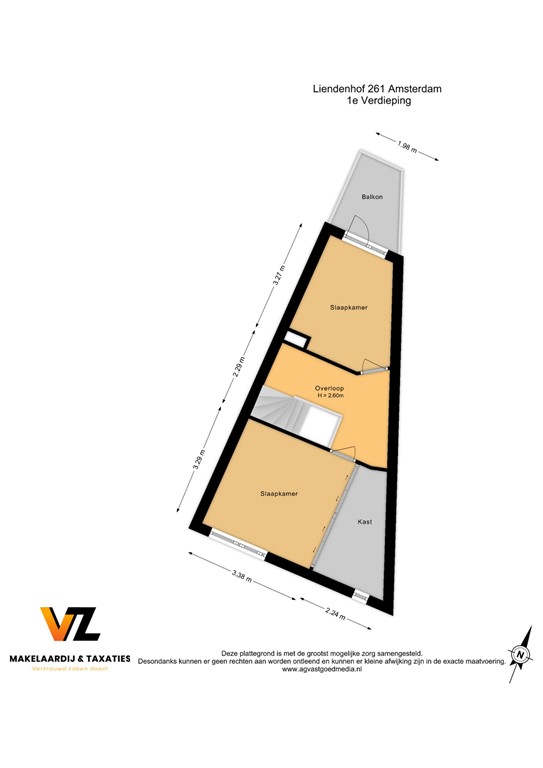
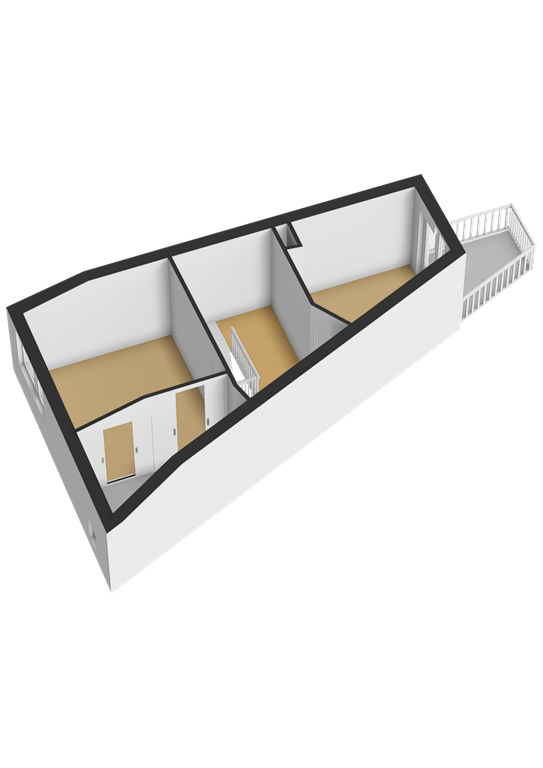
A fixed staircase leads to the first floor, where you will find a spacious landing and two bedrooms. One of the bedrooms provides access to a south-facing balcony.

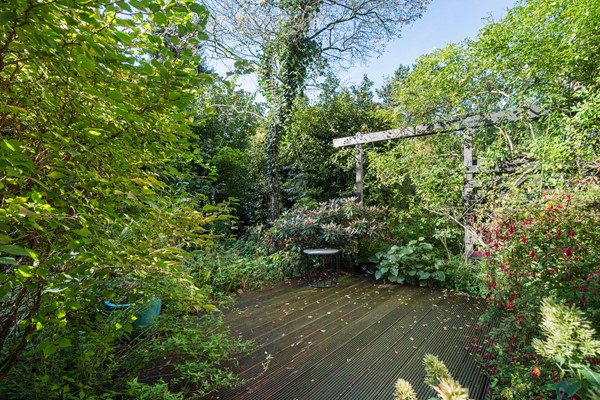
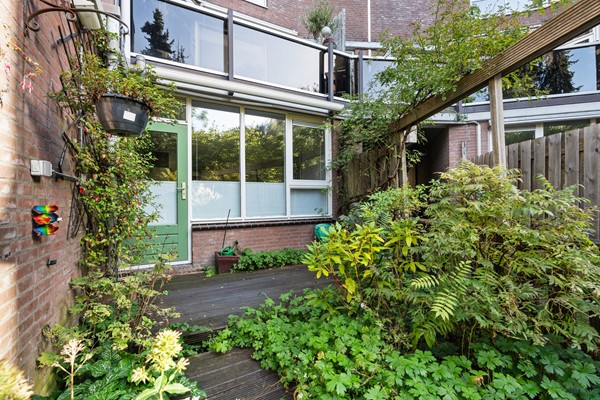
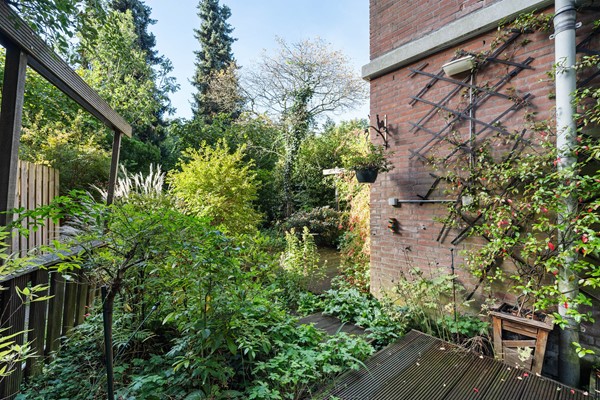
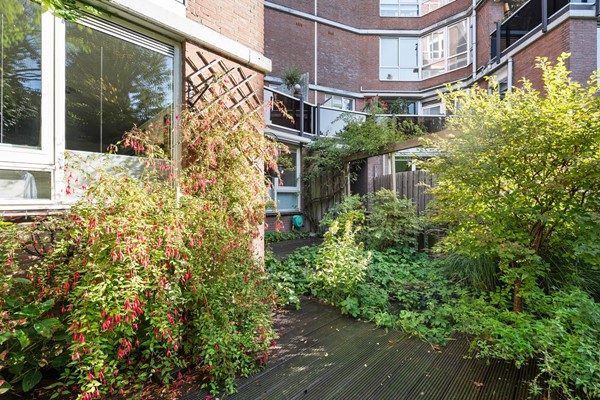
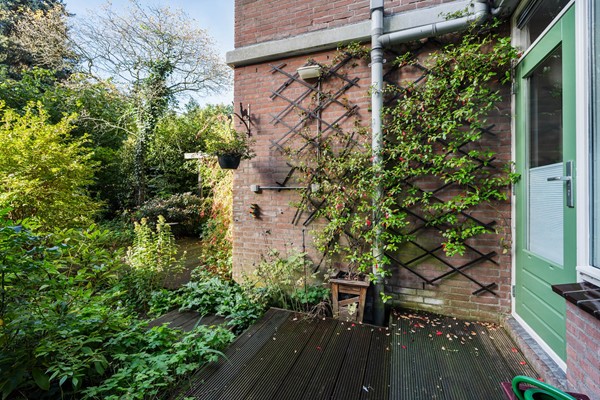
The sunny, south-facing garden is a delightful spot for outdoor relaxation. With its terrace, lush planting, and the adjacent park, it offers a unique blend of privacy, greenery, and open space—a perfect setting for a morning coffee in the sun, long summer evenings, or simply unwinding completely. Sustainability Upgrades
The Owners' Association (Vereniging van Eigenaars, or VvE) is set to carry out extensive sustainability upgrades to the complex in the near future. The planned work includes insulating the roof, floors, and facades; replacing existing window frames with uPVC frames featuring triple glazing; sealing gaps; installing CO₂-controlled ventilation; and adding solar panels for the common areas.

These improvements are intended to enhance living comfort, increase the building's energy efficiency, and potentially lower energy costs. An added benefit is that the entire process is being organized collectively by the Owners' Association.

In connection with this sustainability project, the monthly service charges have been set at €550.43, effective from September 1, 2026. This amount includes the financing for the sustainability measures. According to the information available, the portion of the costs covered by the loan is tax-deductible. Please consult your financial advisor regarding the options and conditions that may apply to your specific situation.
Details
•	Living area: approx. 110 m²
•	South-facing garden and balcony
•	Two bedrooms, with the option to create a third bedroom on the ground floor
•	Private central heating boiler (Intergas, 2021)
•	Ground lease (erfpacht) bought off in perpetuity
•	Apartment service charges: € 550.43 per month, including financing for the sustainability/energy-efficiency project
•	Storage unit service charges: € 4.53 per month
•	Service charges for covered parking space (no. 119): € 33 per month
•	Energy label: B
•	Notary to be chosen in Amsterdam
•	Transfer date: by mutual agreement

Can you picture yourself living here? A spacious home in a unique location, where the city of Amsterdam meets the great outdoors. Schedule a viewing and discover for yourself the peace, greenery, and potential of this exceptional property by the Gaasperplas!

The non-binding information provided on this website has been compiled by us (with care) based on data supplied by the seller (and/or third parties). We do not guarantee its accuracy or completeness.